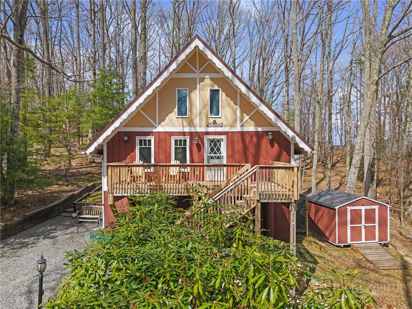
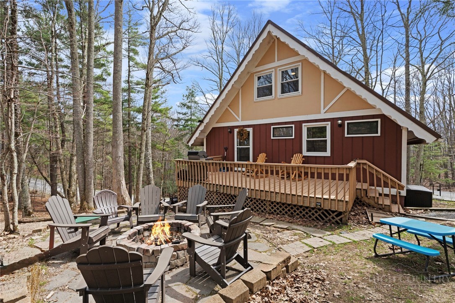
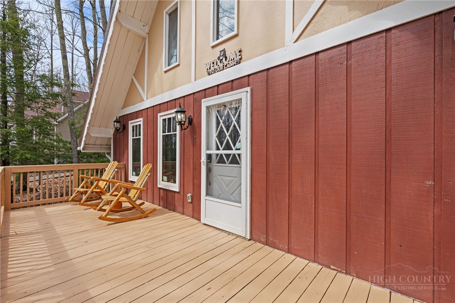
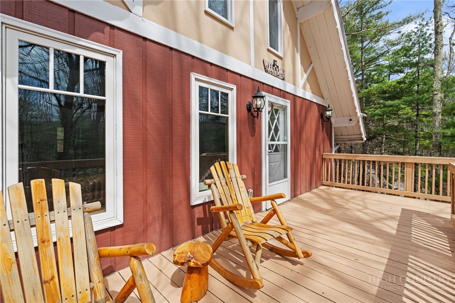
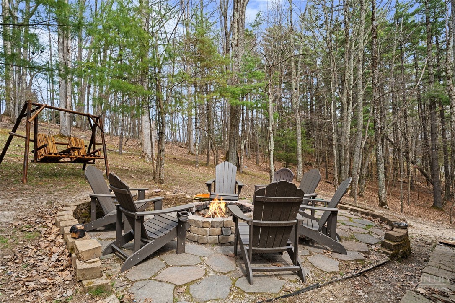
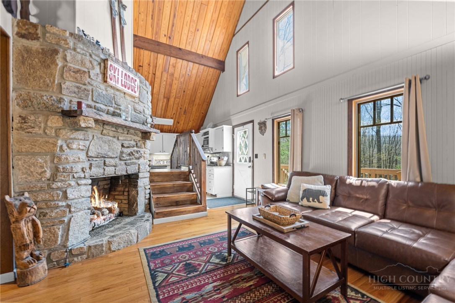
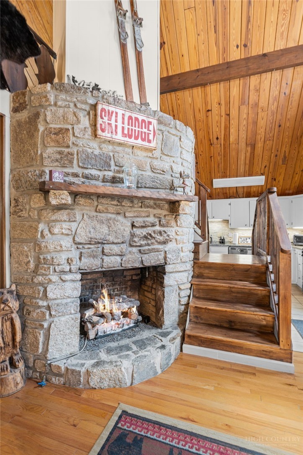
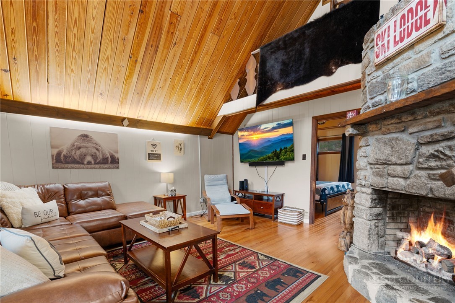
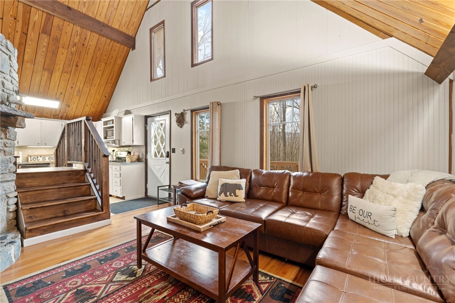
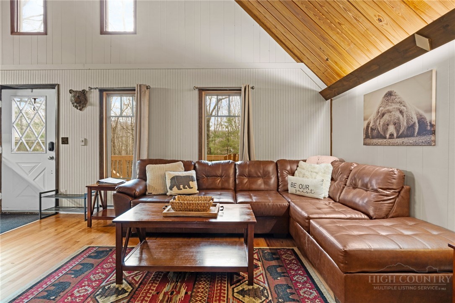
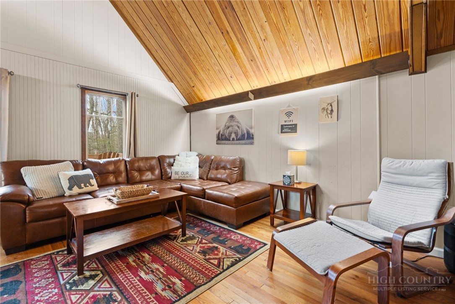
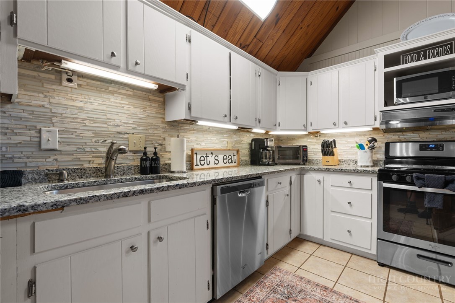
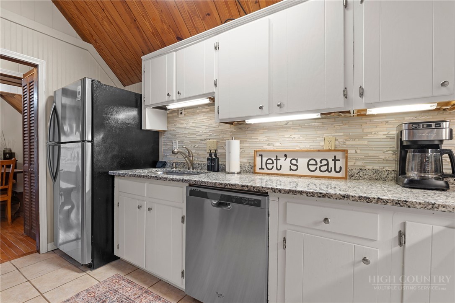
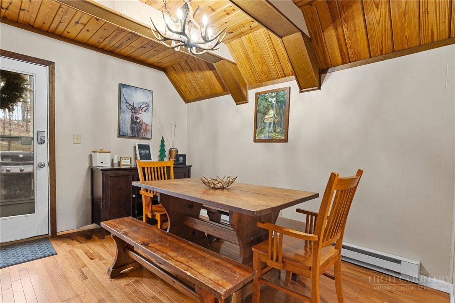
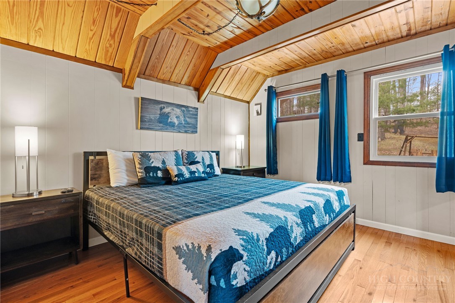
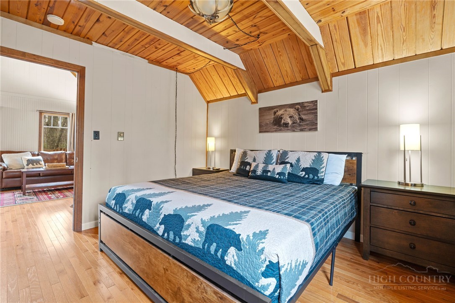
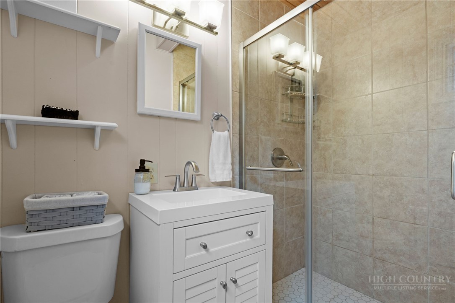
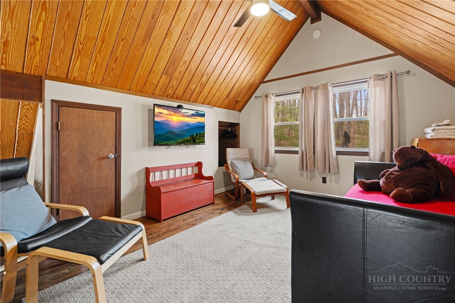
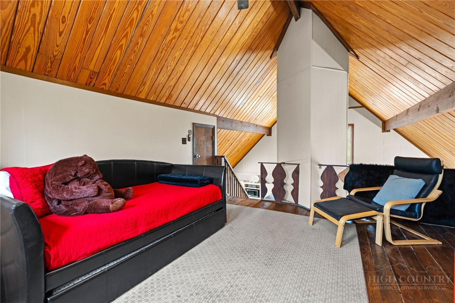
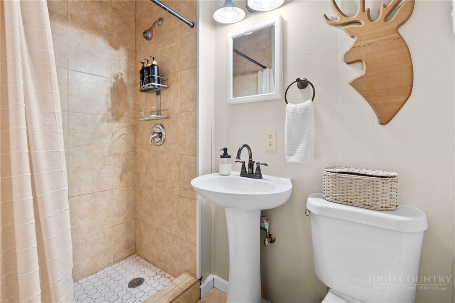
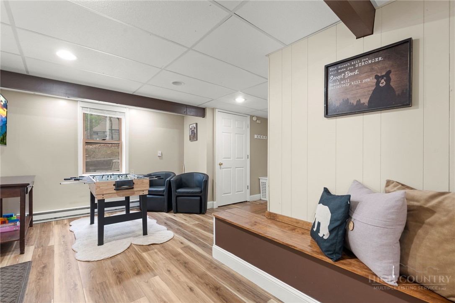
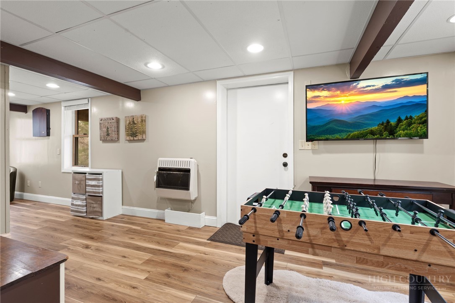
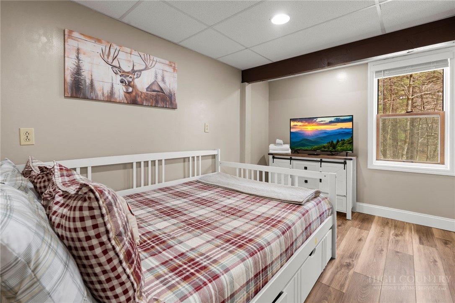
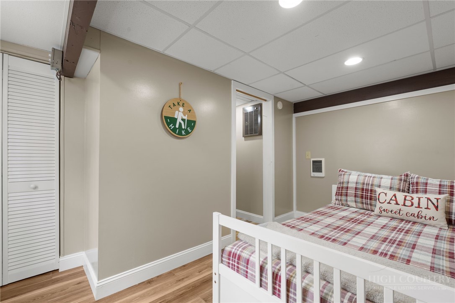
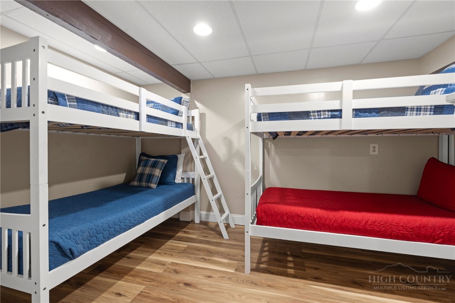
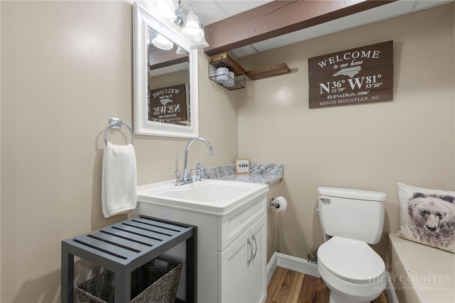
Welcome to "Whispering Pines," a charming Beech Mountain classic chalet nestled on a quiet street just a short drive to the Buckeye Lake Recreational Center and all the Town of Beech Mountain amenities! This captivating chalet captures the essence of mountain living with its rustic features including wood ceilings and hardwood floors. Featuring a total of 1,831 sq ft + 3 BEDROOMS PLUS a bunk room and 2.5 baths, with 1,036 sq ft of living space spread across the two main levels, HOWEVER, the lower level/basement has 795 sq ft not included due to a ceiling height of just under 7'. The family room has a stone gas log fireplace and the kitchen has been nicely updated with stainless appliances, granite counters, a tile backsplash, white cabinetry with under-cabinet lighting. The main level offers a primary suite along with a full guest bath. Ascend to the upper level, where you will find a cozy loft bedroom, an ideal place for kids or guests. The lower level/basement has a game/rec room, guest bedroom and 1/2 bath. An additional bunk room is available, perfect for extra sleeping arrangements, although it is not counted due to the lack of a window. Step outside to discover a picturesque rear yard, designed for creating cherished memories and engaging storytelling around the fire pit, complete with a swing for those cool evenings under a blanket of stars. Being sold fully furnished with minor exclusions and the Beech Mountain Club membership can be purchased granting exclusive access to premier golf, tennis,/pickleball, fitness facilities, outdoor heated pool and exceptional dining options. Whether you're in search of a peaceful sanctuary to relax, a place to reconnect with loved ones or an affordable entry into the Beech Mountain lifestyle, "Whispering Pines Chalet" embodies everything that makes mountain living a truly unforgettable experience. (Please note the home has 1,831 sq feet of finished area, 795 sq ft was excluded due to the ceiling height)
Share Property
Location
104 Oak Road, Beech Mountain, NC 28604
Status
Sold
Date Sold
June 19, 2026
Property Amenities
Interior
Laundry roomIn Basement
FireplaceOne, Gas, Stone, Propane
AppliancesDryer, Dishwasher, Electric Range, Microwave, Refrigerator, Washer
Total Bedrooms:3
Half Bathrooms:1
Full Bathrooms:2
Other Interior FeaturesFurnished, Vaulted Ceiling(s), Window Treatments
Area & Lot
Total area1,035 Sq.Ft.
Lot Area0.28 Acres
Living area1,036 Sq.Ft.
MLS® ID261103
Year Built1969
High SchoolWatauga
Elementary SchoolValle Crucis
Architecture StylesChalet/Alpine
TypeResidential
StatusSold
Exterior
Stories3
PoolCommunity
Air conditioningOther, See Remarks, Wall/Window Unit(s)
Real estate is more than a transaction—it's a significant life decision. Our team provides the expertise, support, and strategy needed to help you move forward confidently. Let us guide your next chapter.