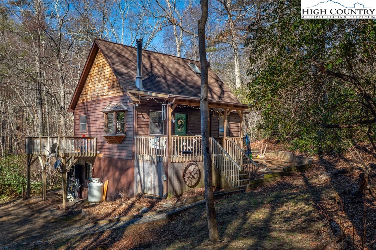
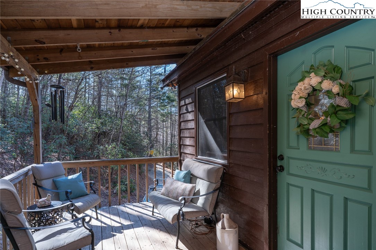
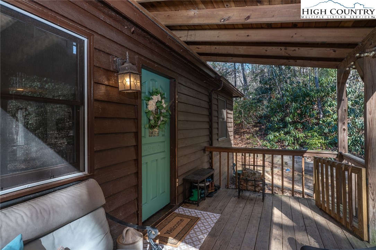
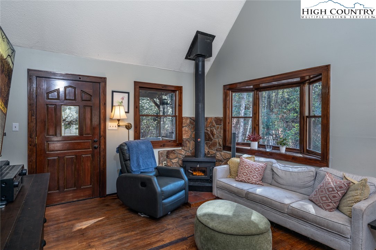
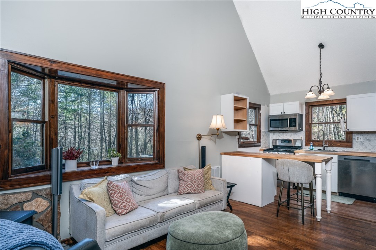
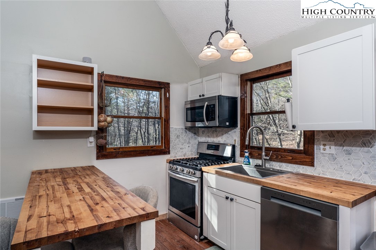
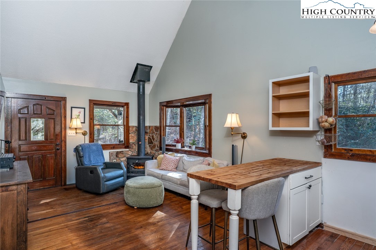
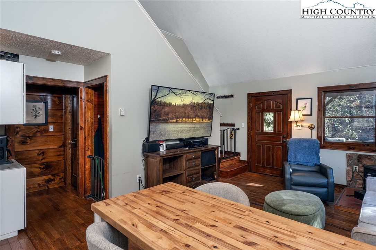
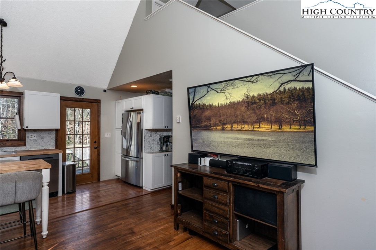
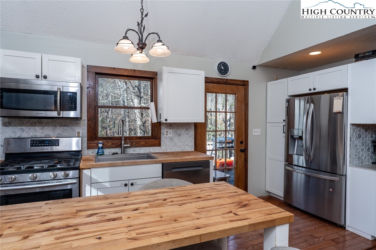
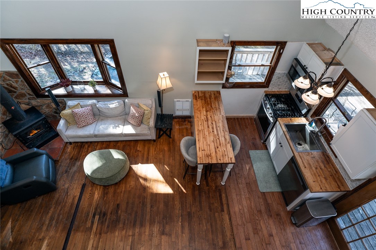
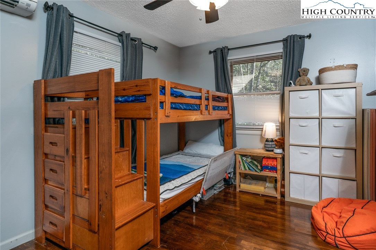
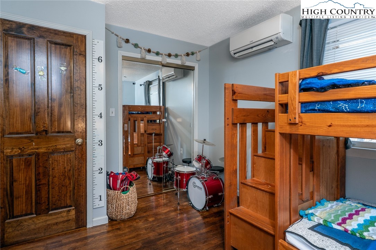
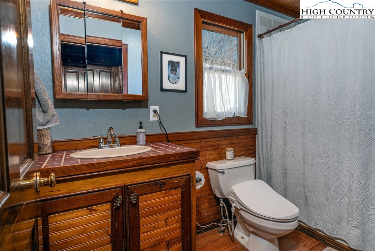
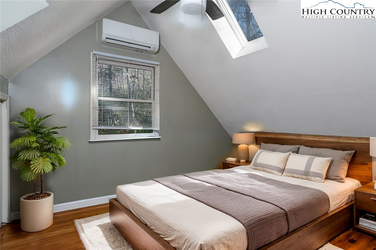
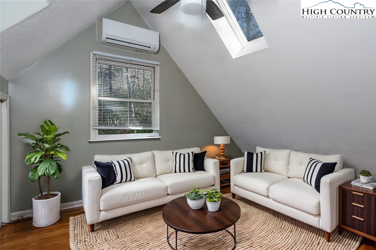
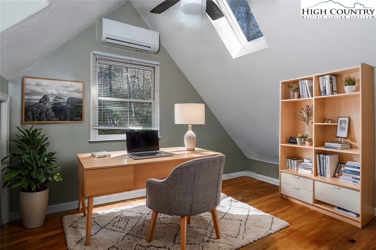
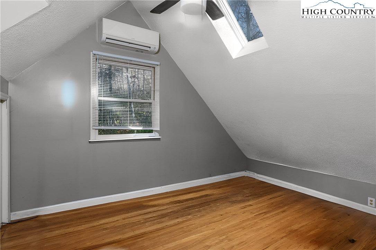
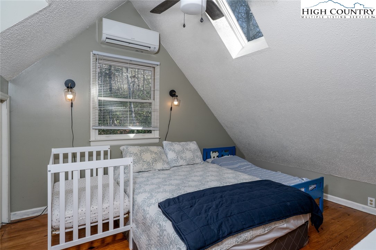
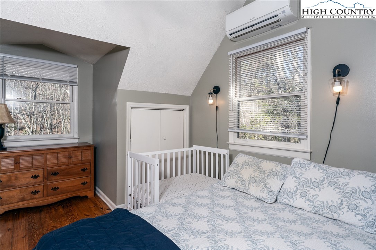
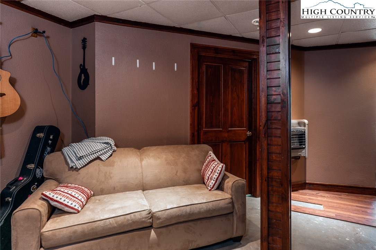
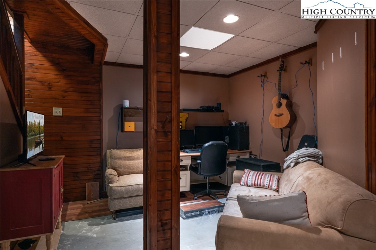
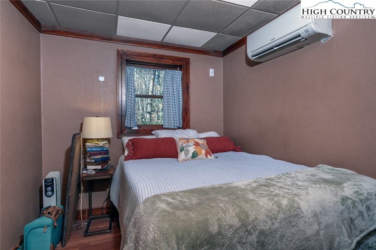
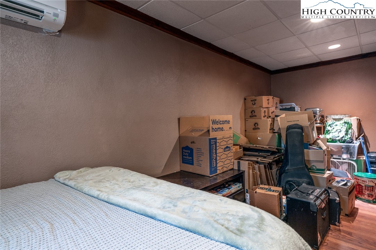
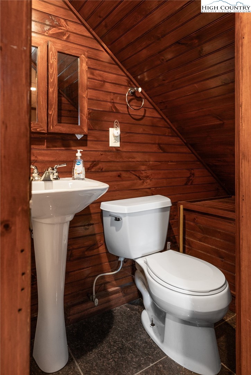
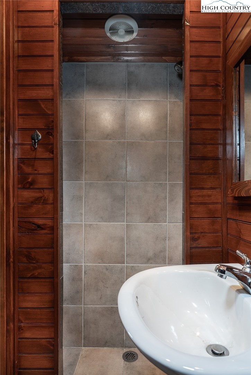
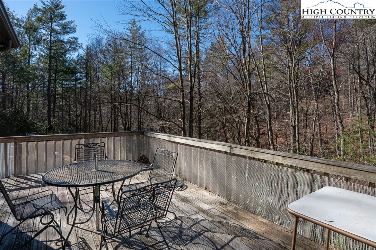
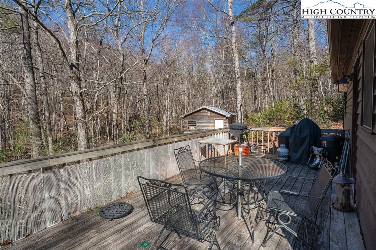
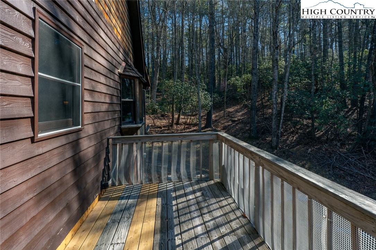
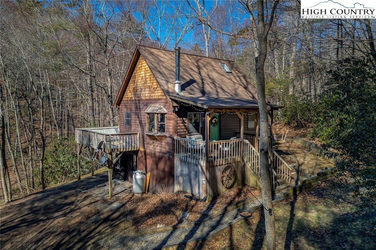
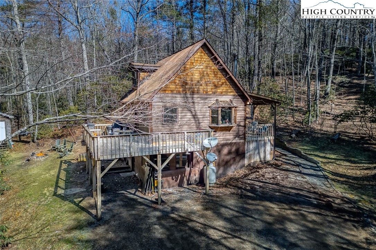
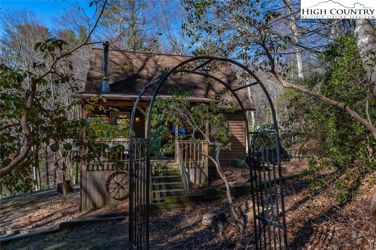
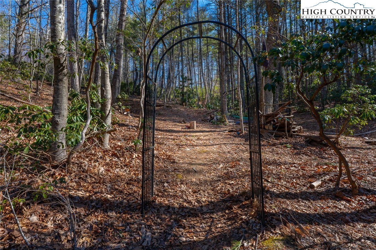
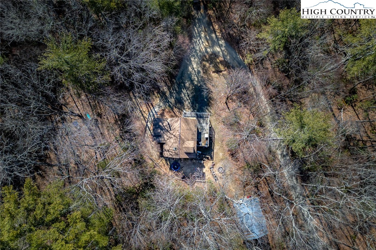
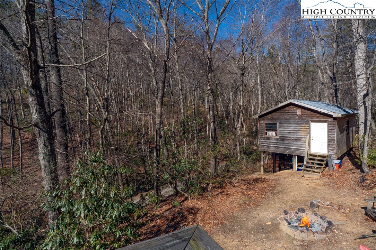
Tucked away in the woods, this charming mountain home offers a balance of tranquility and convenience, with easy access to Boone and West Jefferson. Whether you're seeking a serene full-time residence, a cozy weekend getaway or your next investment property, this home provides a secluded retreat while convenient to all the amenities and outdoor activities the area offers. As you come up the pathway to the front door, the covered front porch offers a cozy spot to gather and take in the views of the surrounding woods. Enter the front door to find the great room with high vaulted ceilings that create an airy, open atmosphere, and a wood stove that adds warmth and character to the space. The kitchen is fully equipped with stainless steel appliances, and from there, you can step outside to a large, open deck, great for entertaining or hosting your next dinner party. Beyond the great room and kitchen is a bedroom and adjacent full bath. Upstairs, you'll find a versatile loft area that can be used as an office, reading nook, cozy TV room, second living room, or extra sleeping space. The finished basement offers another living space with full bath and a large bedroom. The laundry/utility room is thoughtfully tucked away, opposite the bedroom. For added convenience, an outbuilding on the property provides space for a wood workshop or additional storage, catering to hobbyists and those in need of room for outdoor gear. Surrounded by nature, this mountain home can be an escape into the woods, with a short drive from the vibrant surrounding communities. Please note the following: One double-hung window, part of the bay window appears to have a broken seal and some deck boards may need replacement. The seller does not use radiant wall heaters. There is also a discrepancy in square footage compared to the tax record, the county does not keep permitting records prior to 2012. Some photos are virtually staged. A section of the kitchen wall will have new paint prior to closing.
Share Property
Location
1059 Campbell Glen Lane, Fleetwood, NC 28626
Status
Sold
Date Sold
May 5, 2025
Property Amenities
Interior
Laundry roomIn Basement
FireplaceOther, See Remarks, Insert, Wood Burning Stove
AppliancesDishwasher, Electric Water Heater, Disposal, Gas Range, Microwave Hood Fan, Microwave, Refrigerator
Total Bedrooms:2
Full Bathrooms:2
Other Interior FeaturesSkylights, Vaulted Ceiling(s)
Area & Lot
Total area1,359 Sq.Ft.
Lot Area2 Acres
Living area1,262 Sq.Ft.
MLS® ID253812
Year Built1995
High SchoolAshe County
Elementary SchoolWestwood
View DescriptionTrees/Woods
Architecture StylesMountain
TypeResidential
StatusSold
Exterior
Stories2
Air conditioningDuctless
Heat typeDuctless, Electric, Propane, Other, Radiant, See Remarks
Real estate is more than a transaction—it's a significant life decision. Our team provides the expertise, support, and strategy needed to help you move forward confidently. Let us guide your next chapter.