Leave a Message

Thank you for your message. We will be in touch with you shortly.

1065 Ravens Ridge Circle
VIEW PHOTOS
Listing Courtesy of Blue Ridge Realty & Inv. Blowing Rock
$550,000

1065 Ravens Ridge Circle

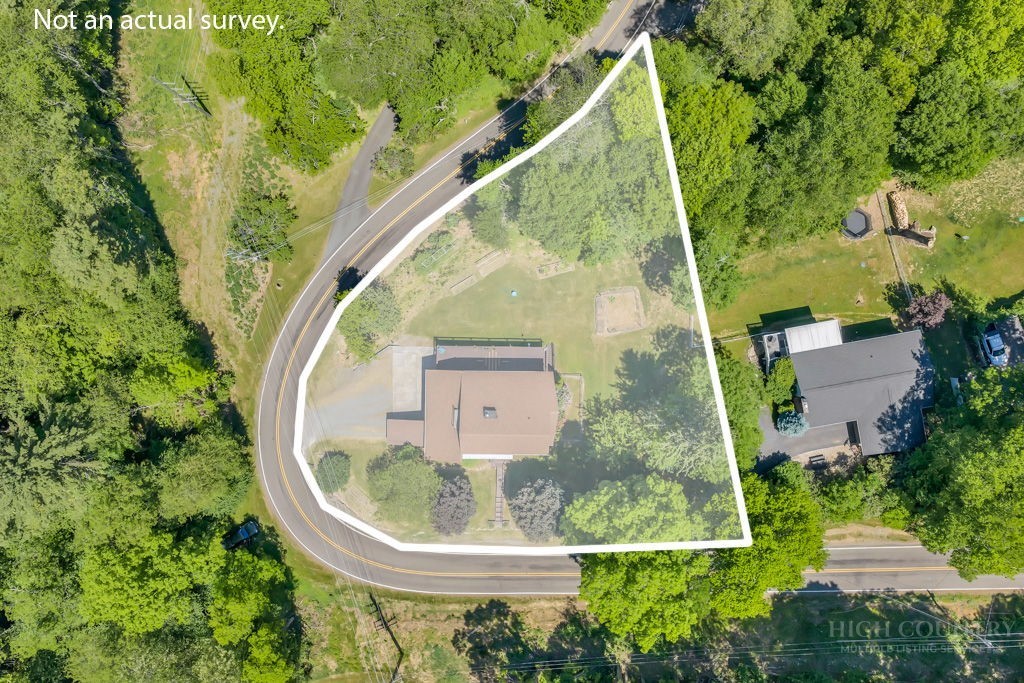
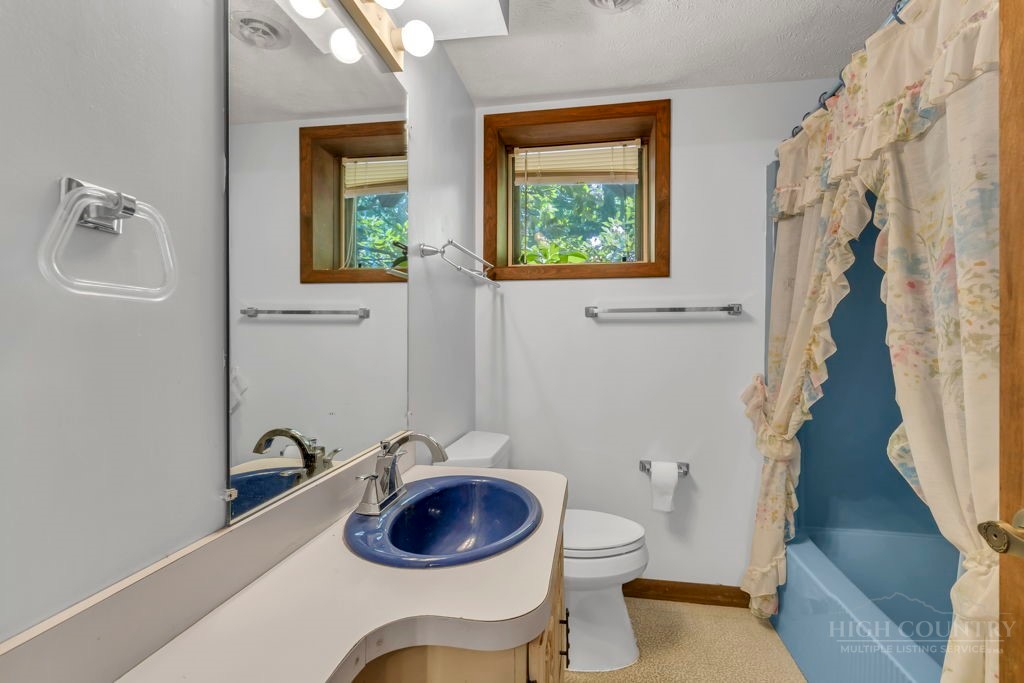
3 Beds 3 Baths 3,198 Sq.Ft. 0.46 Acres

Description

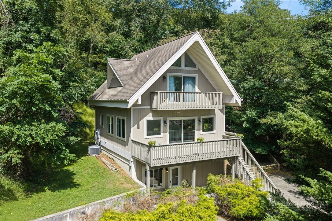
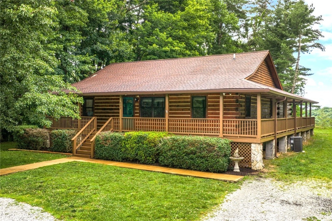
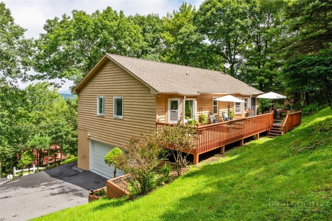
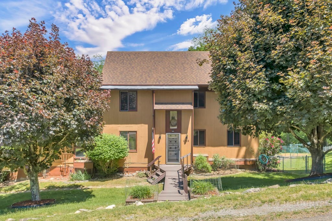
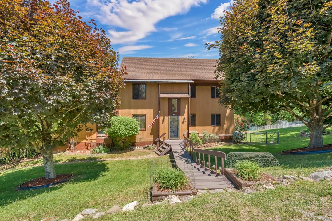
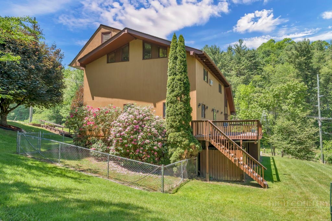
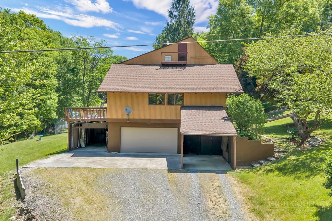
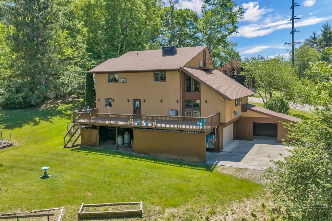
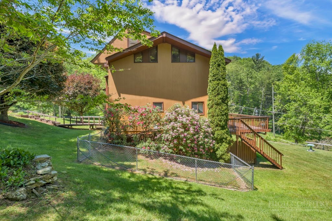
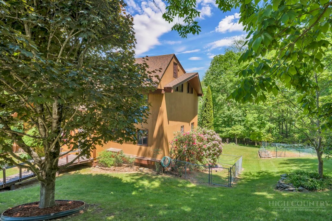
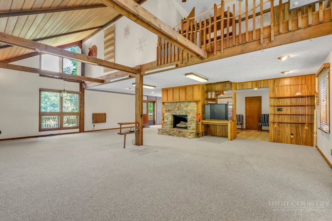
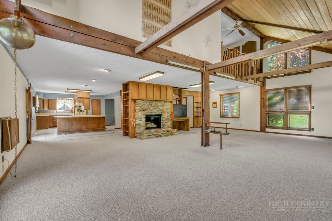
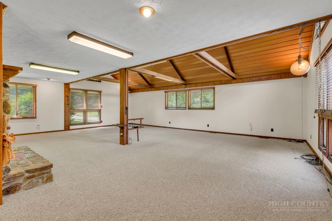
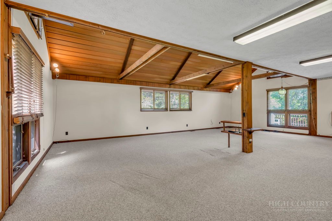
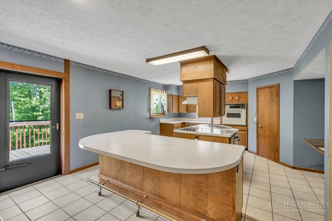
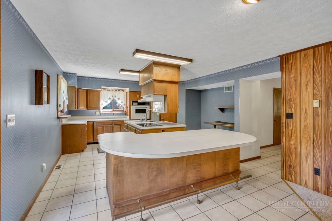
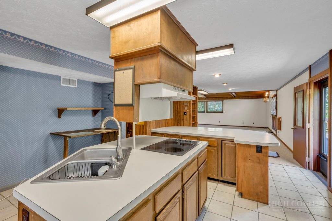
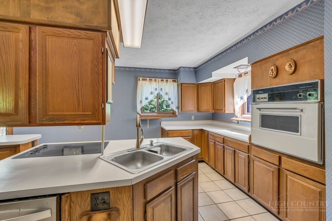
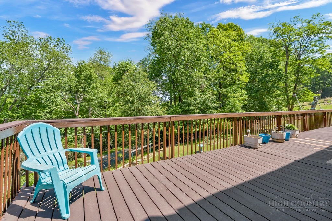
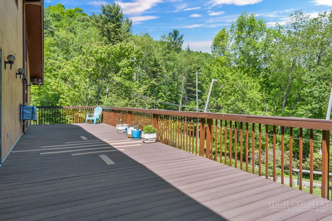
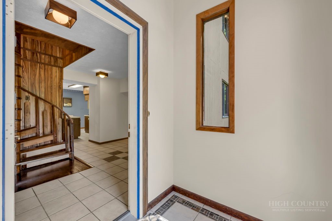
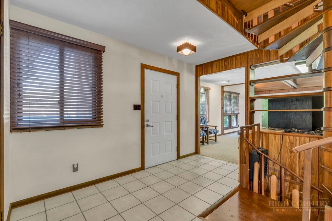
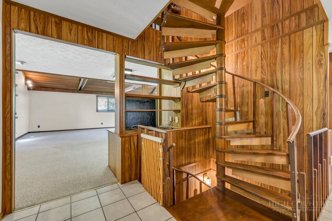
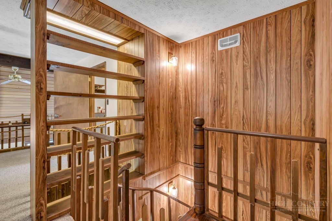
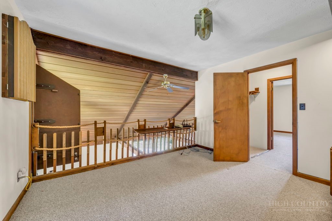
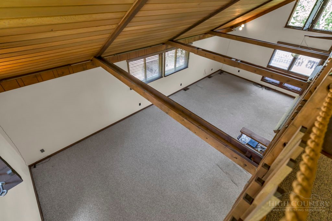
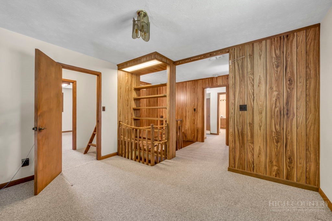
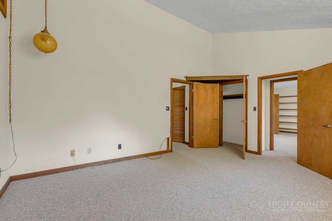
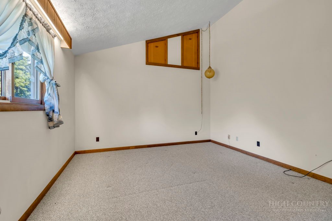
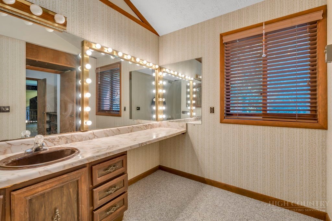
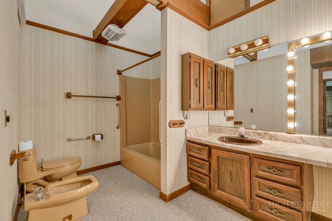
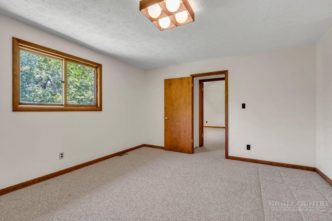
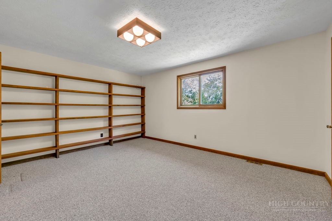
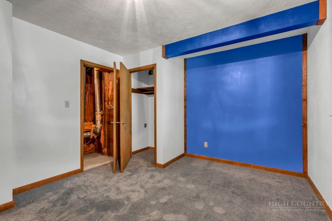
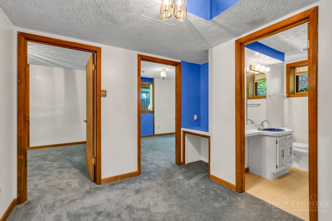
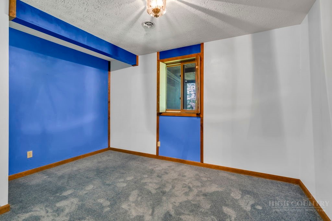
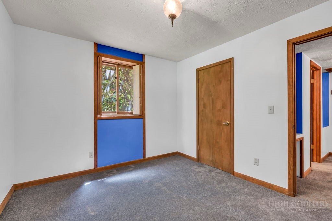
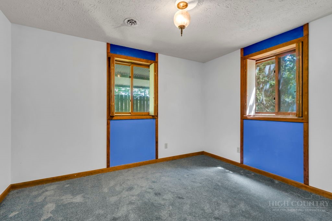
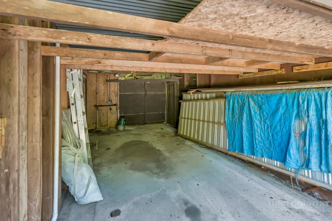
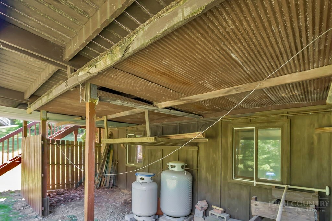
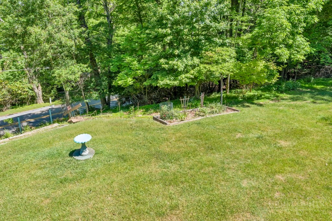
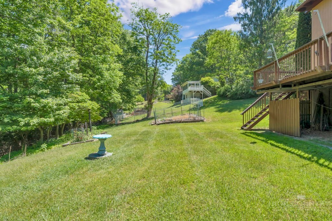
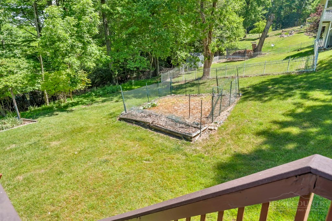
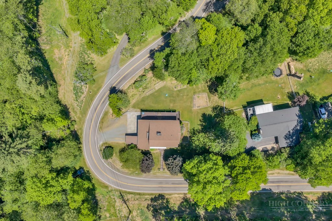
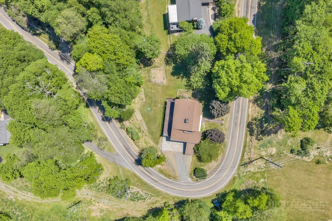
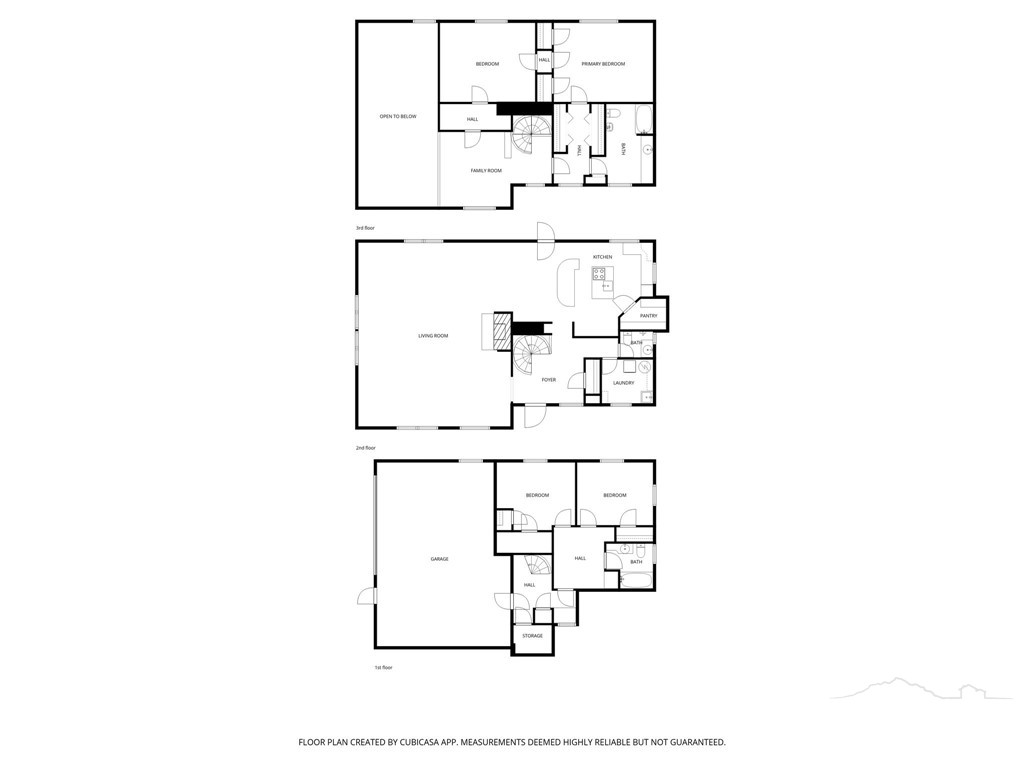
This meticulously maintained, one-owner home has been lovingly cared for since the day it was built. Designed with comfort, efficiency, and functionality in mind, the home offers oversized rooms, spacious living areas, and thoughtful custom features throughout. The large living room and kitchen create an ideal setting for entertaining, gathering with family and friends, or simply enjoying everyday living. Step outside and relax on the 12x48 ft updated back deck overlooking the level yard, garden area, berry bushes on lower bank, and beautifully maintained ornamental trees. Both the back deck and front walkway were upgraded in 2012 with durable TREX decking designed to last for years to come. The deck also features light dimmers, metal sheeting underneath that provides additional storage space below. Unique craftsmanship can be found throughout the home, including the beautiful rock fireplace constructed with local river rock, custom designed window shutters created specifically for the home, and a handcrafted spiral staircase built by the original owner. There is space to create a traditional staircase if desired. The loft railing was thoughtfully designed to be removable, allowing furniture to be easily moved to the upper level. The primary bedroom and bathroom feature cathedral ceilings with shuttered windows at the apex which can be uncovered in warmer seasons to flood the rooms with light. There is an additional room on the upper level that can be used as a sleeping space, office or hobby room.
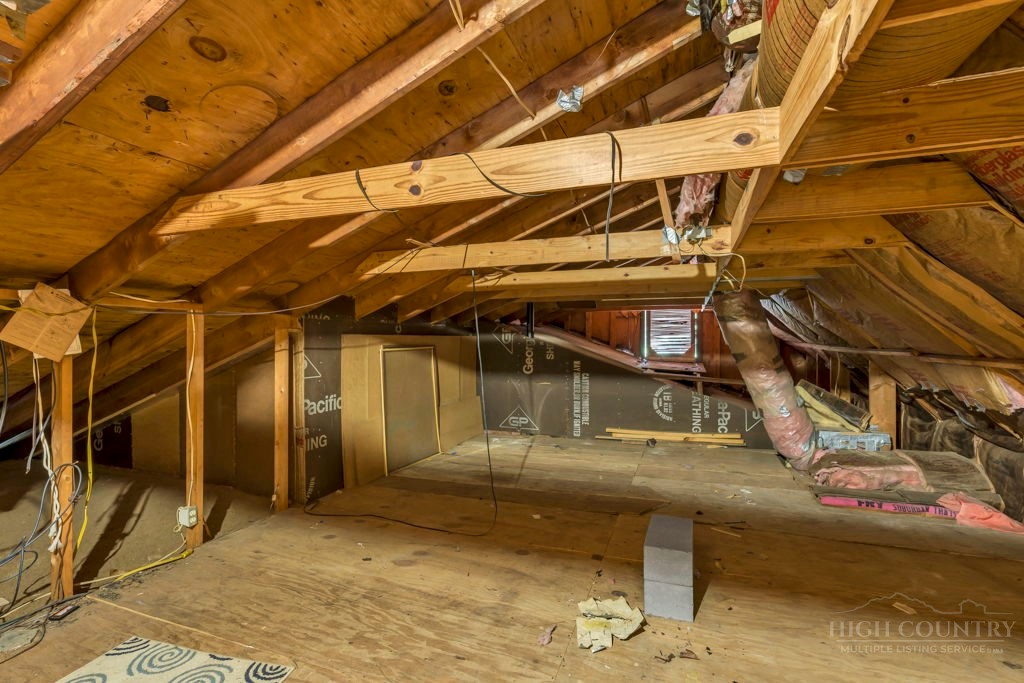
Energy efficiency was a priority in the construction of the home, featuring 2x6 stud walls with 9 inch insulation in the cathedral ceilings and 11 inch insulation installed in the attic. Numerous updates have been completed over the past four years, including a new roof (2022), new main-level wall AC unit, new upper level window air unit, new water heater, new dishwasher, updated whole-house vacuum motor and controls, and a new 16-foot garage door. The exterior has been equally well maintained, with trees professionally pruned every two years and select trees topped over time to help reduce storm and safety concerns.
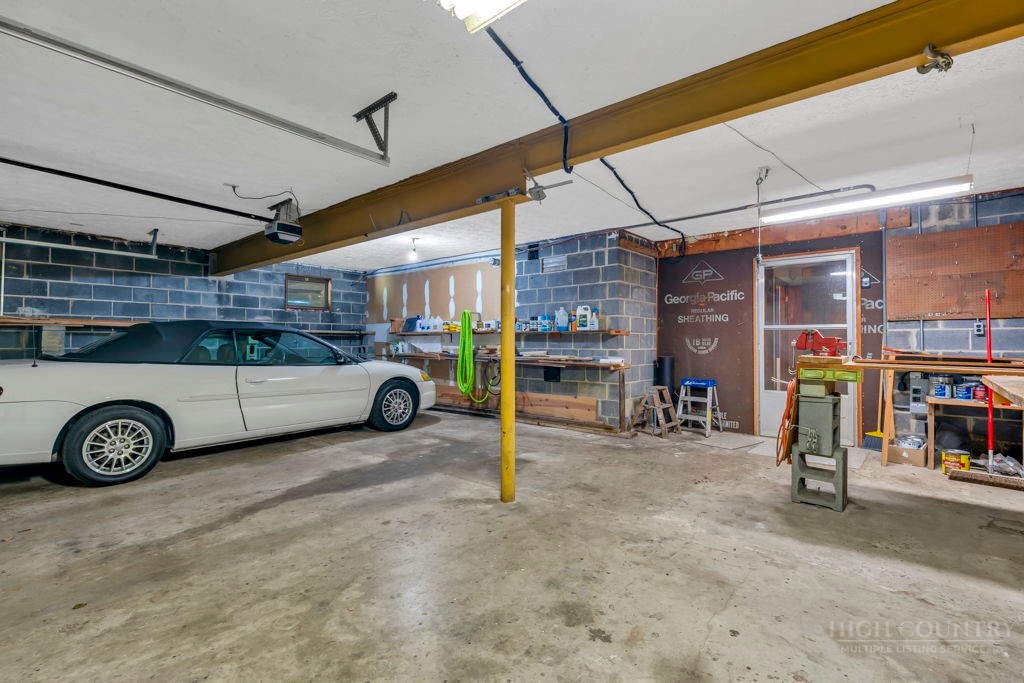
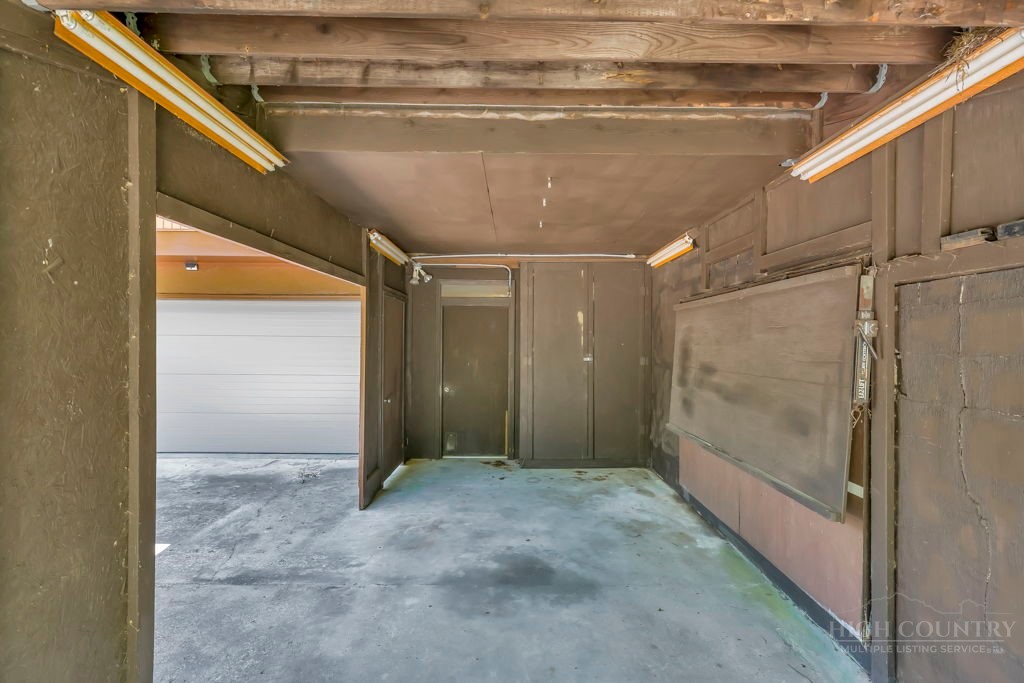
Located in an established neighborhood with convenient access to Boone, the Blue Ridge Parkway, and all the outdoor recreation, dining, shopping, and activities the High Country has to offer, this property combines quality construction, exceptional care, and a highly desirable location. Additional features include a large two-car garage and two attached carport areas. There is a 20 amp service connection for a motor home on the paved driveway as well as 220 plug for a welder in the garage. Come enjoy the spacious layout, timeless craftsmanship, and opportunity to make this well-loved home your own.

Share Property

Location

1065 Ravens Ridge Circle, Boone, NC 28607

Status

Sold

Date Sold

August 24, 2026

Property Amenities

Interior
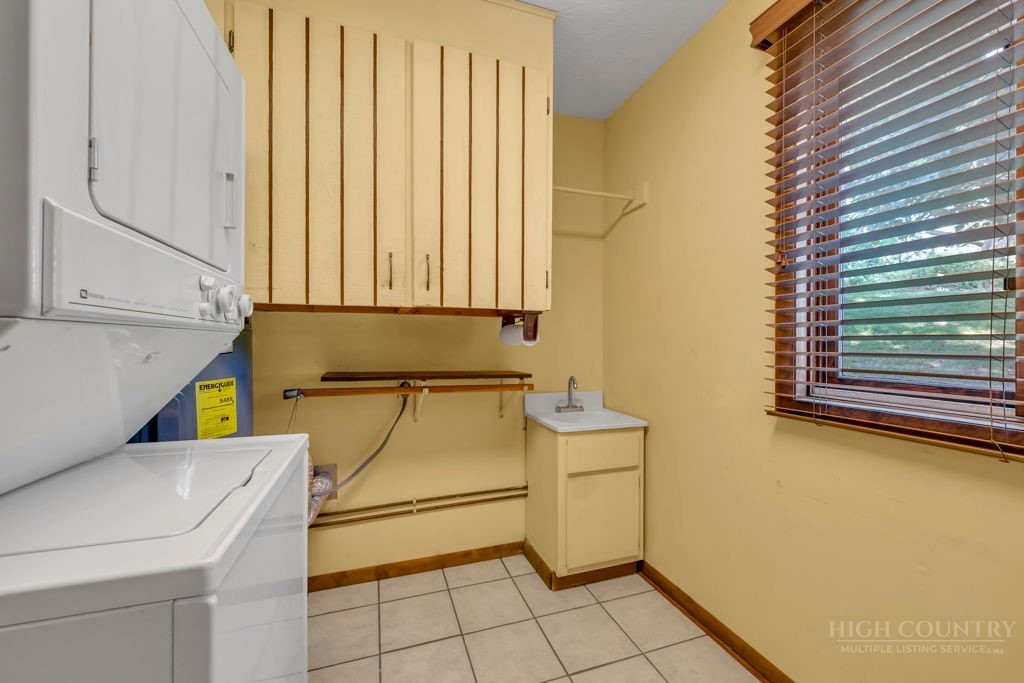
Laundry room Washer Hookup, Dryer Hookup, Main Level
Fireplace Gas, Stone, Vented, Propane
Appliances Dryer, Dishwasher, Electric Cooktop, Electric Water Heater, Washer
Total Bedrooms: 3
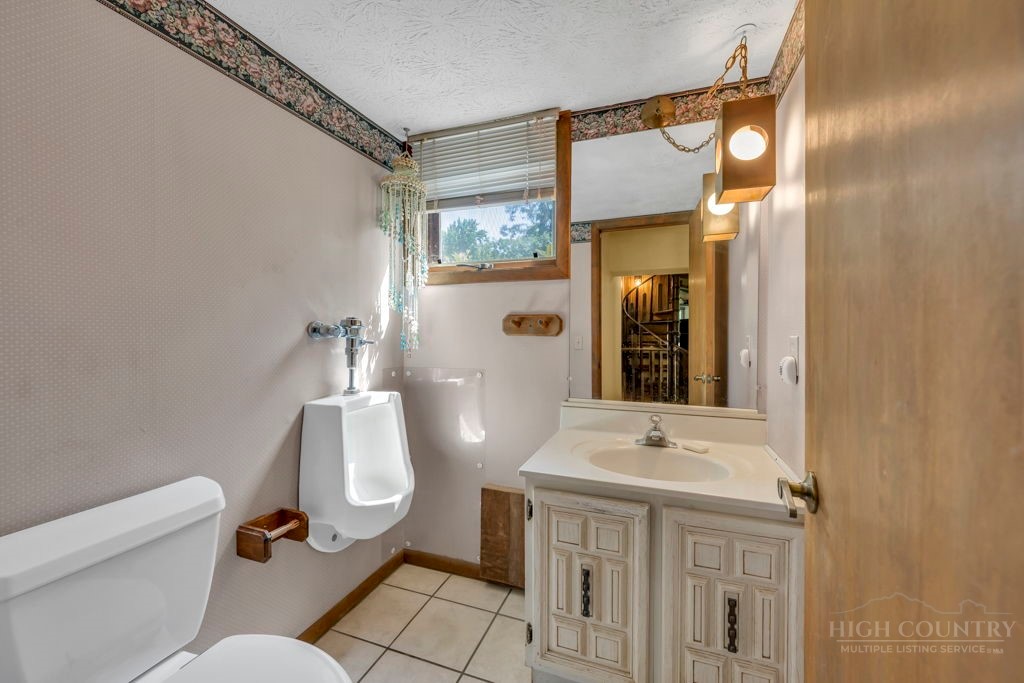
Half Bathrooms: 1
Full Bathrooms: 2
Other Interior Features Pull Down Attic Stairs
Area & Lot
Total area 3,198 Sq.Ft.
Lot Area 0.46 Acres
Living area 3,198 Sq.Ft.
MLS® ID 261869
Year Built 1977
High School Watauga
Elementary School Hardin Park
View Description Mountain(s),Residential
Architecture Styles Traditional
Type Residential
Status Sold
Exterior
Stories 3
Air conditioning Electric, Other, See Remarks, 2 Units, Wall/Window Unit(s), Attic Fan
Heat type Electric, Forced Air, Fireplace(s), Propane, Other, Solar, See Remarks
Water Source Other, See Remarks, Shared Well, Well
Garage Space 2.0
Sewer Private Sewer, Septic Permit 3 Bedroom, Septic Tank
Parking Attached, Carport, Driveway, Garage, Two Car Garage
Roof Asphalt, Other, Shingle, See Remarks
Utilities Septic Available
Finance
Sales Price $550,000
Real Estate Tax $1,599 yearly
Jacqueline Smith

Jacqueline Smith

TITLE

Broker Associate

Boone

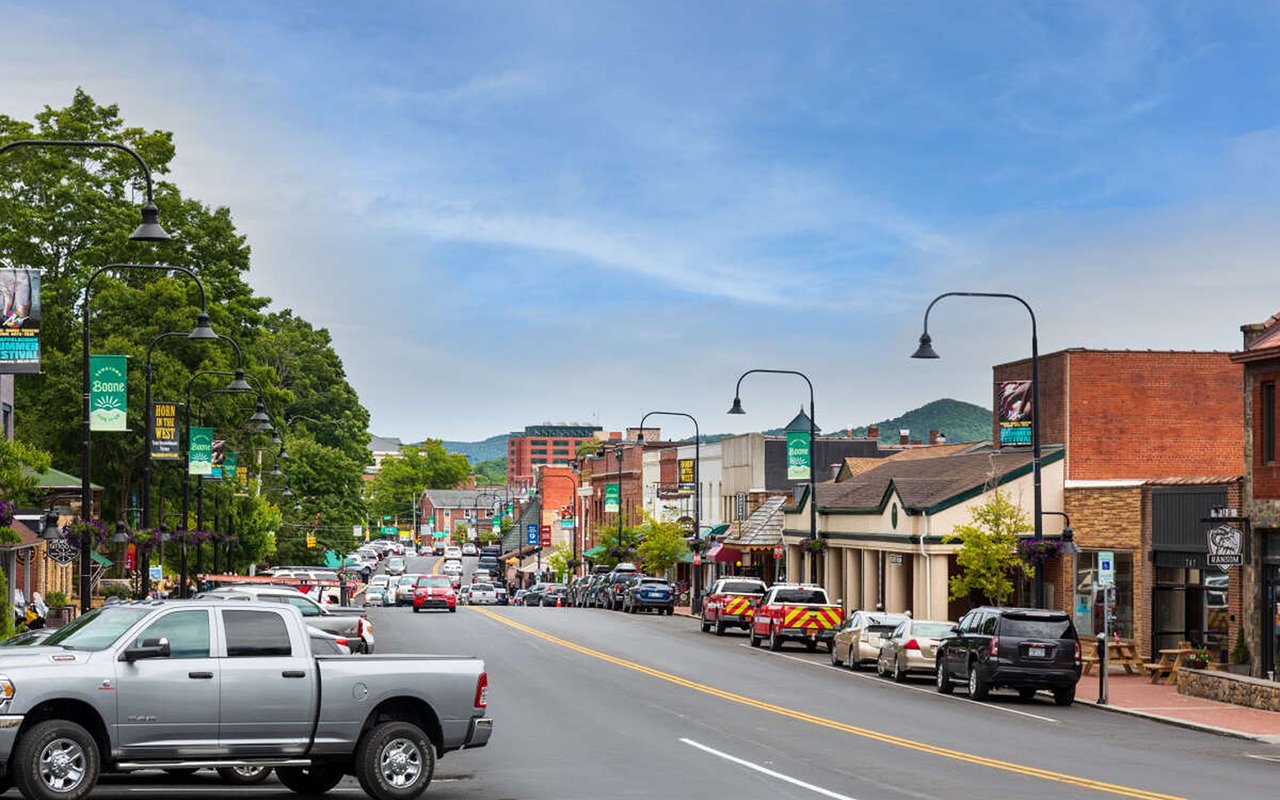
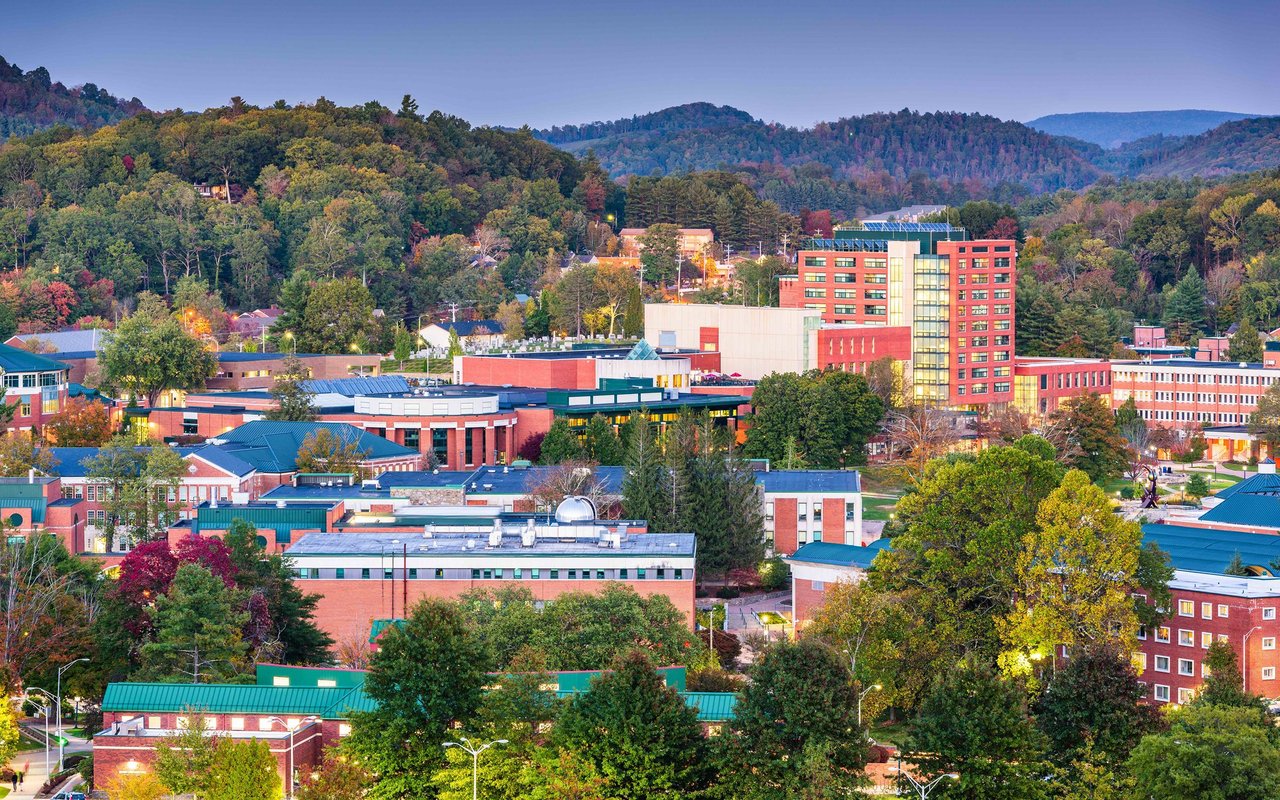
Boone is the hub of the High Country, offering a vibrant downtown, Appalachian State University, everyday conveniences, and a wide range of homes.

Partner with a Team Committed to Excellence

Real estate is more than a transaction—it's a significant life decision. Our team provides the expertise, support, and strategy needed to help you move forward confidently. Let us guide your next chapter.