Leave a Message

Thank you for your message. We will be in touch with you shortly.

113 Shanty Ridge Lane B
VIEW PHOTOS
Listing Courtesy of Keller Williams High Country
$450,000

113 Shanty Ridge Lane B

2 Beds 3 Baths 1,473 Sq.Ft. 1,742.4 Sq.Ft.

Description

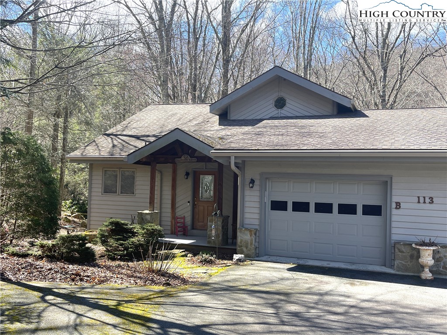
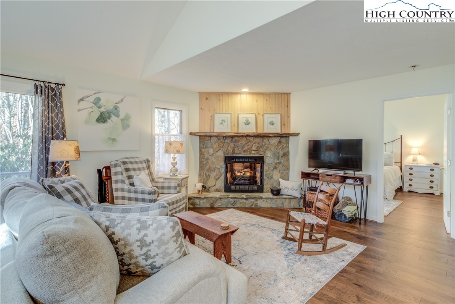
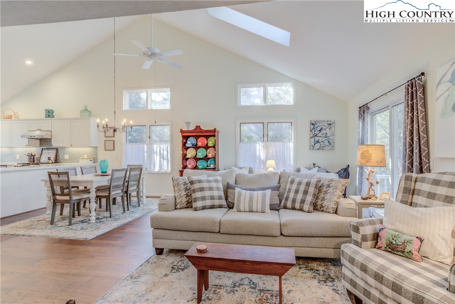
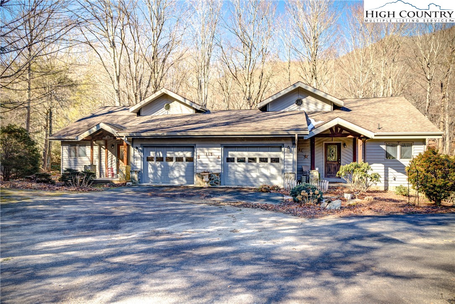
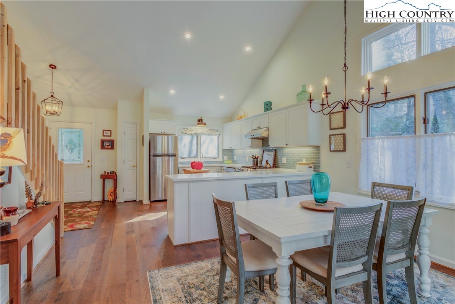
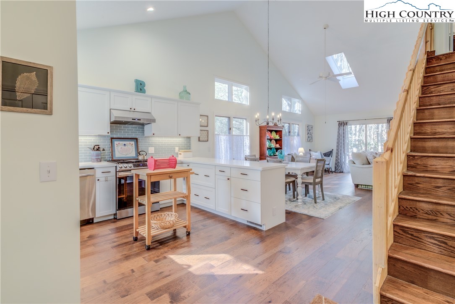
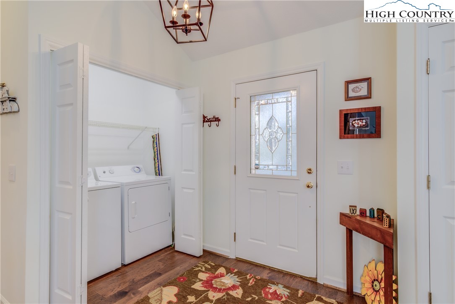
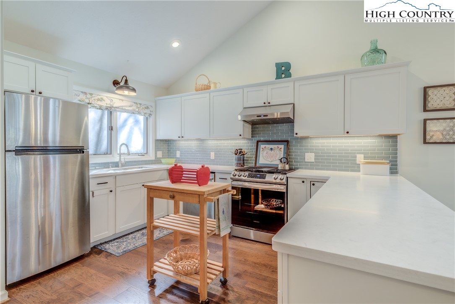
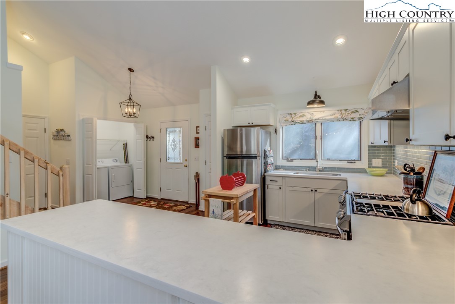
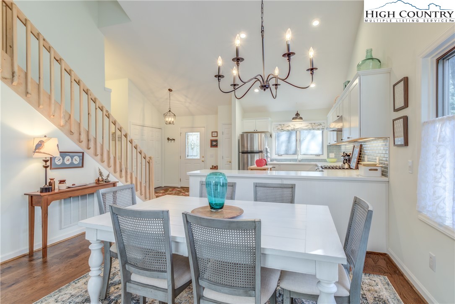
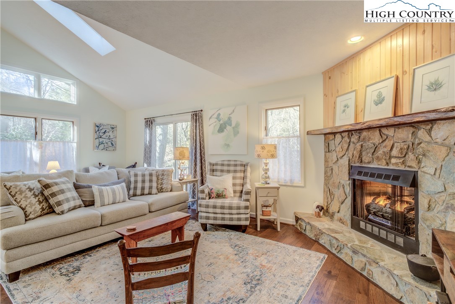
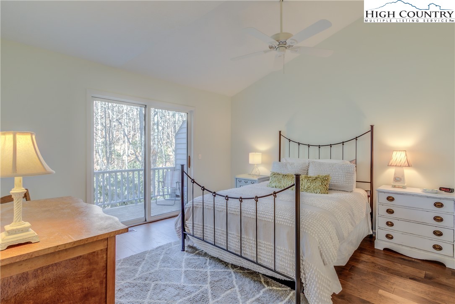
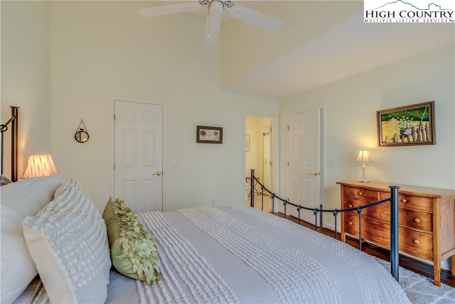
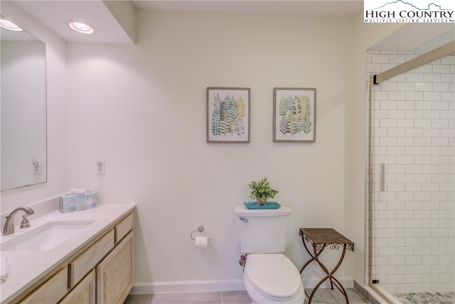
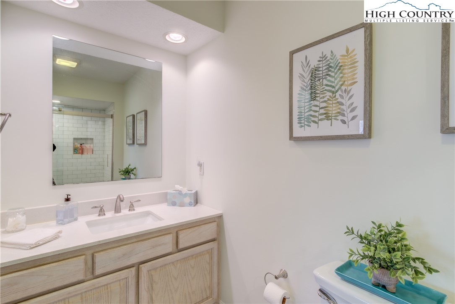
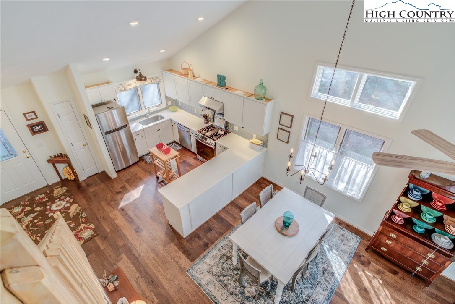
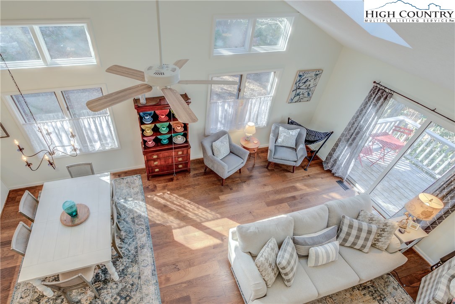
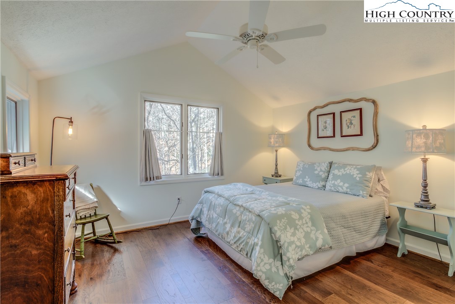
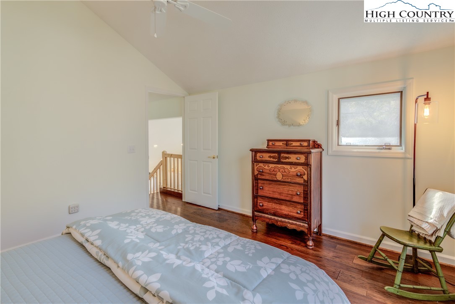
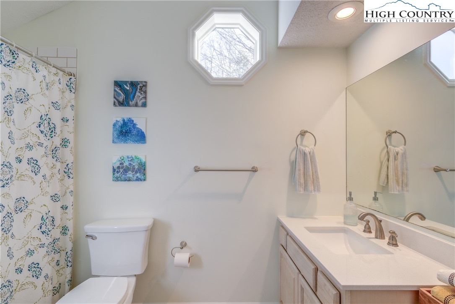
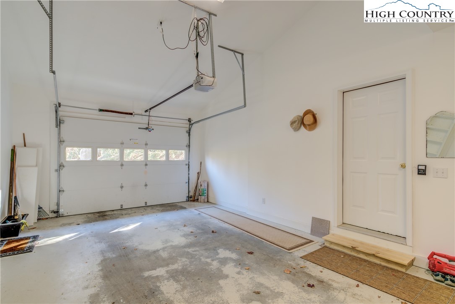
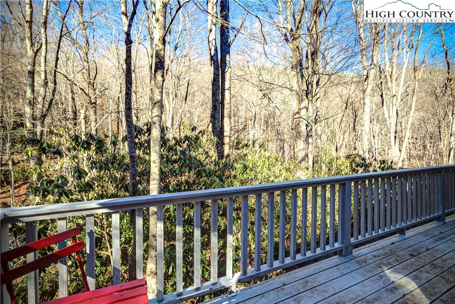
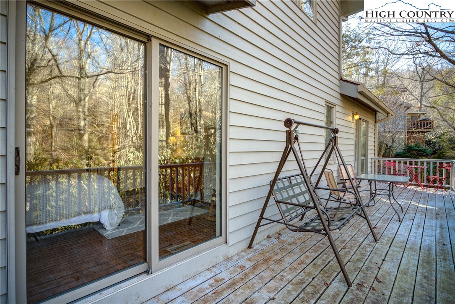
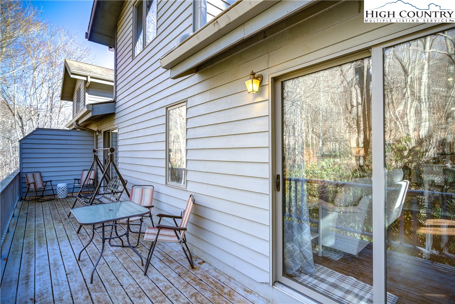
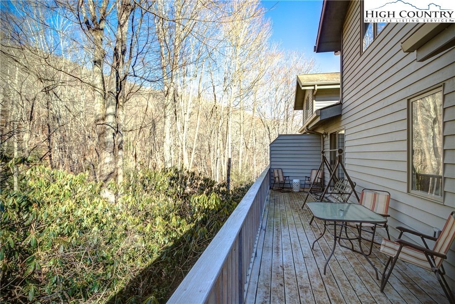
Back on market! Open concept two level townhome in the desirable Glens of Grandfather neighborhood in Banner Elk, NC. Fully updated, this light and bright home boasts an open design with a vaulted ceiling, attached one car garage, and level entry from the driveway and garage. Gorgeous setting where you can listen to the sounds of the watauga river and enjoy the outdoors from the back deck that runs the width of the home. This home is immaculate and ready to move in! As you enter, you see the open kitchen and high ceilings with a sklylight. The kitchen was updated in 2021 with new counters, stainless appliances, and backsplash and even has a small pantry closet. Note the new flooring that was put in throughout the home. The dining area has room for everyone, and has large windows. The living area is just the picture of comfort, with a fireplace and sliding doors open to the deck. The primary bedroom on this floor is spacious, with sliding doors opening to the deck, a walk in closet, new vanity top, and new tiled walk-in shower. Upstairs is another large bedroom loft area, and full bath. The layout of the townhome is very convenient: when you enter you have a half bath and washer dryer closet. There is good storage as well--the oversized garage has a loft storage area, and there is a large closet/storage area under the main stairs. Heat pump was replaced in 2018, and roof is being replaced in August! The Glens of Grandfather is a sought after development, located centrally in the High Country, near skiing, hiking, shopping and restaurants. Less than 10 minutes to the nearest grocery store and restaurants. Short term rentals are NOT allowed, and home is not offered furnished.

Share Property

Location

113 Shanty Ridge Lane B, Banner Elk, NC 28604

Status

Sold

Date Sold

August 28, 2024

Property Amenities

Interior
Laundry room Main Level
Fireplace One, Gas, Stone, Vented, Propane
Appliances Dryer, Dishwasher, Electric Water Heater, Gas Range, Refrigerator, Washer
Total Bedrooms: 2
Half Bathrooms: 1
Full Bathrooms: 2
Other Interior Features Vaulted Ceiling(s)
Area & Lot
Total area 1,473 Sq.Ft.
Lot Area 1,742.4 Sq.Ft.
Living area 1,473 Sq.Ft.
MLS® ID 247782
Year Built 2000
High School Avery County
Elementary School Banner Elk
Water Frontage River Front, River Access
View Description Trees/Woods
Architecture Styles Cottage, Contemporary
Type Townhouse
Status Sold
Exterior
Stories 2
Air conditioning Central Air, Heat Pump, 1 Unit
Heat type Electric, Fireplace(s), Heat Pump
Water Source Community/Coop
Garage Space 1.0
Sewer Shared Septic
Parking Attached, Garage, One Car Garage, Paved, Shared Driveway
Roof Architectural, Shingle
Utilities Cable Available, High Speed Internet Available
Finance
Sales Price $450,000
HOA Fees $1,300 yearly
Real Estate Tax $1,432 yearly
Leslie Eason

Leslie Eason

TITLE

MBA | CEO | Luxury Specialist

360 Virtual Tour

Take a tour of this property

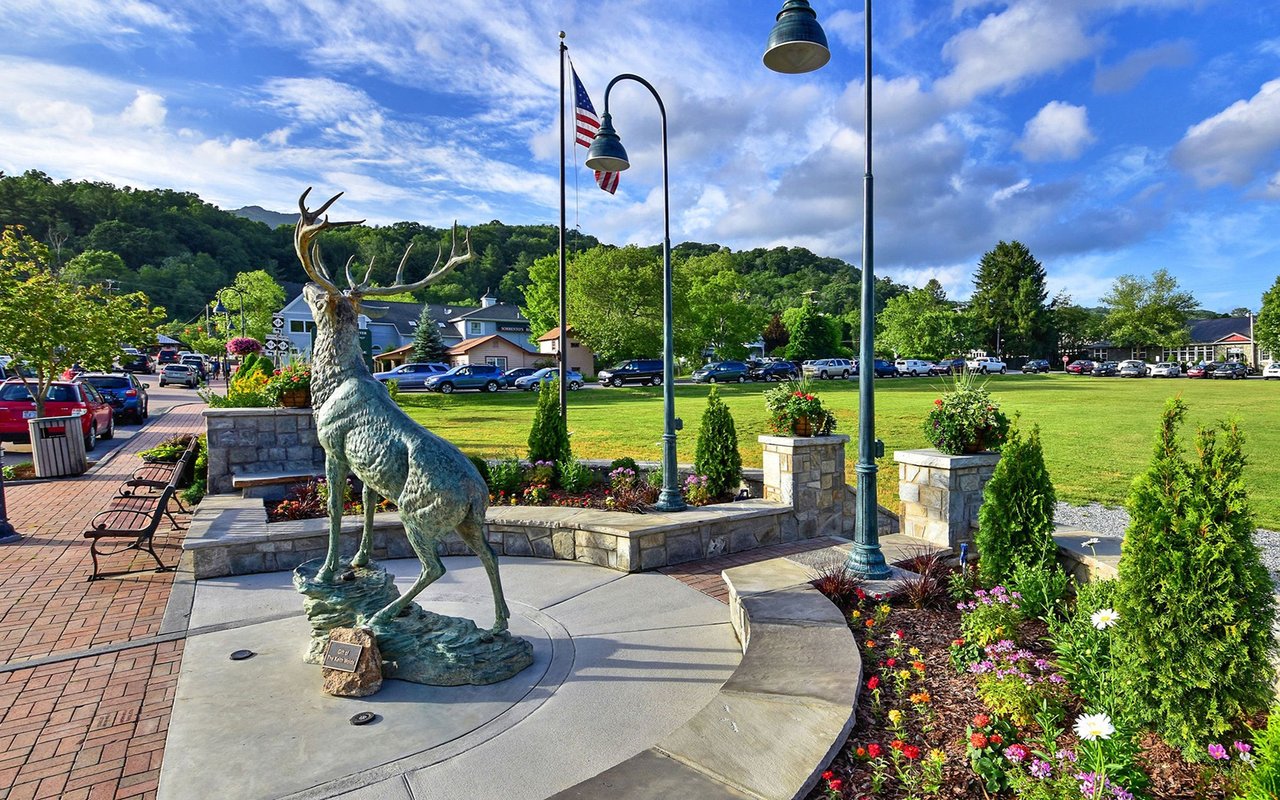
Banner Elk

Banner Elk is a popular destination for skiing, golf, and luxury mountain living, with high-end communities including The Lodges at Eagles Nest and Elk River Club.

Partner with a Team Committed to Excellence

Real estate is more than a transaction—it's a significant life decision. Our team provides the expertise, support, and strategy needed to help you move forward confidently. Let us guide your next chapter.