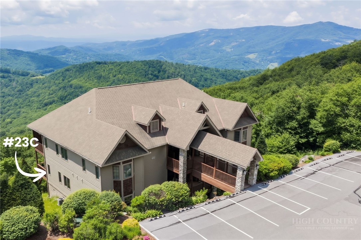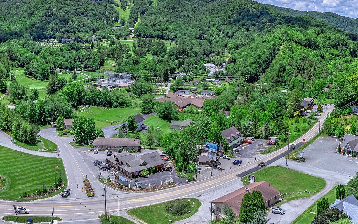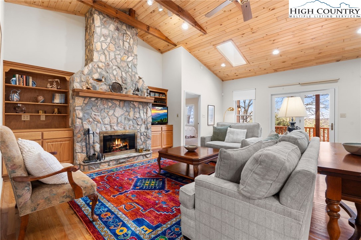
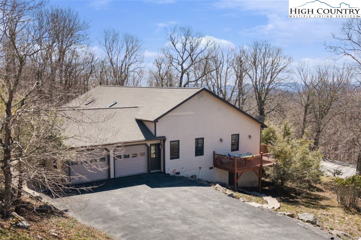
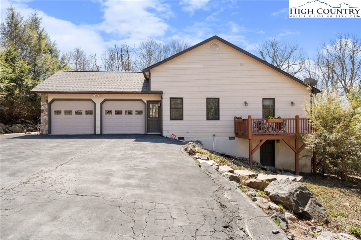
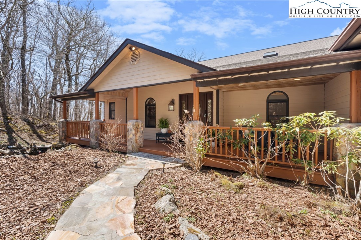
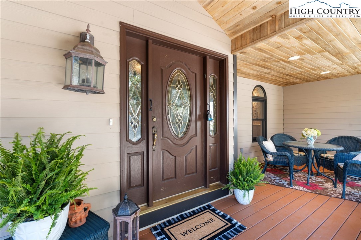
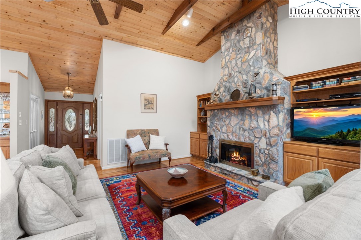
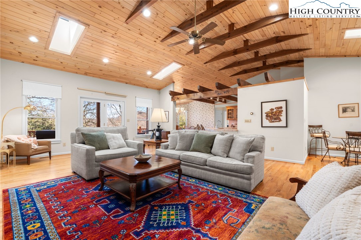
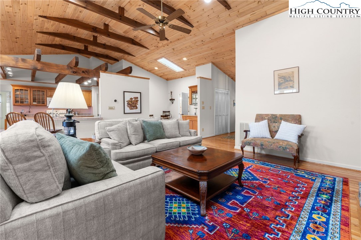
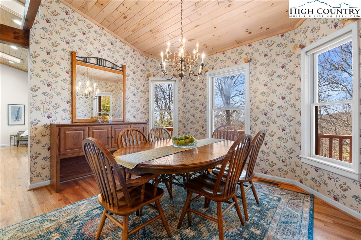
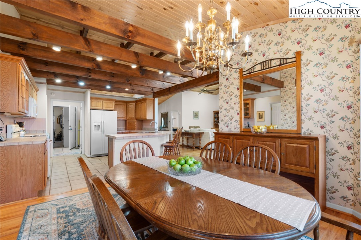
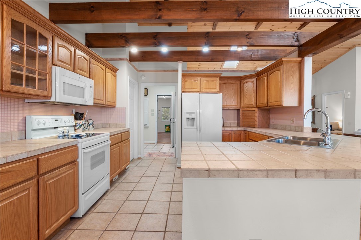
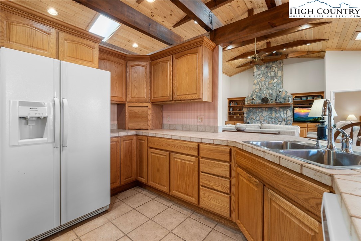
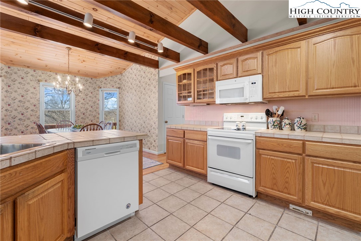
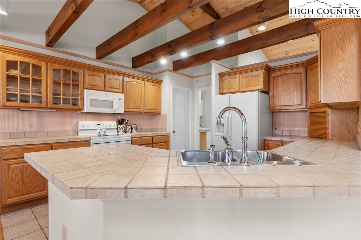
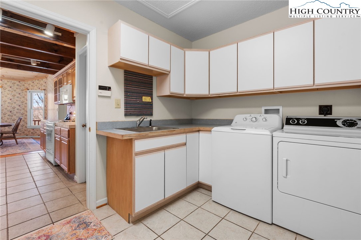
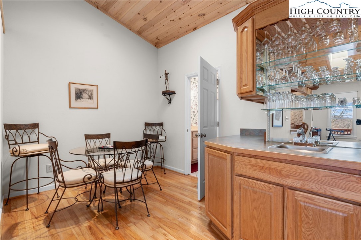
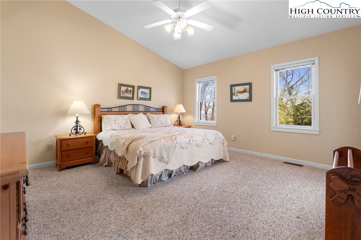
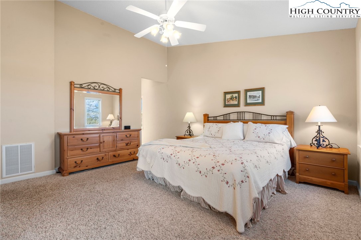
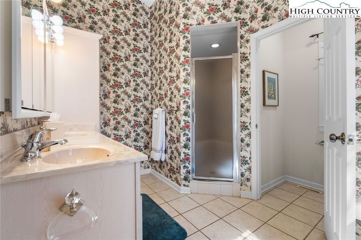
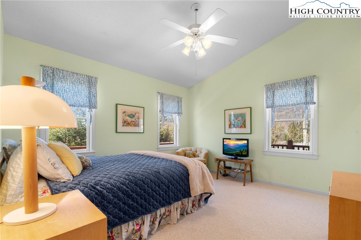
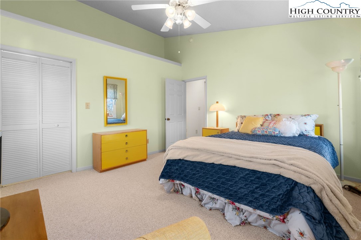
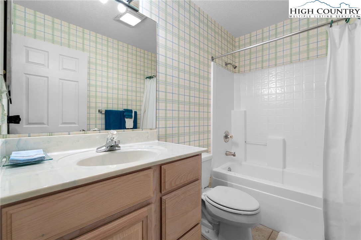
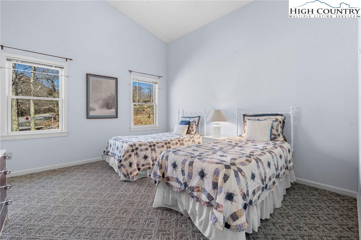
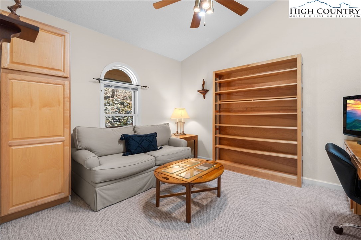
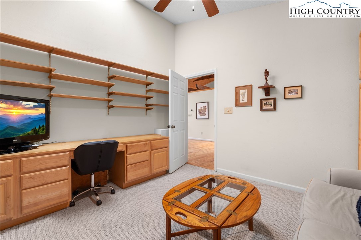
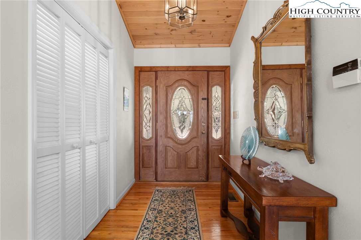
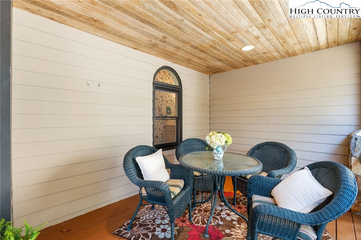
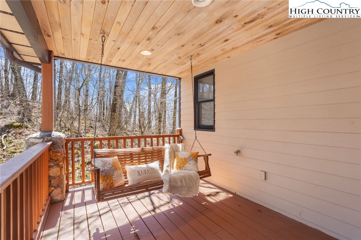
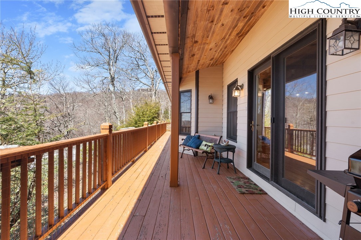
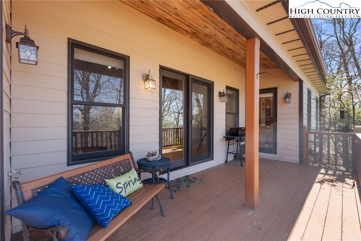
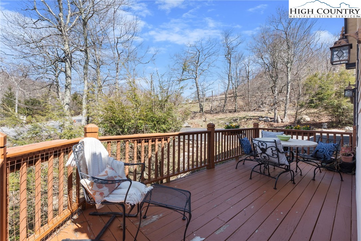
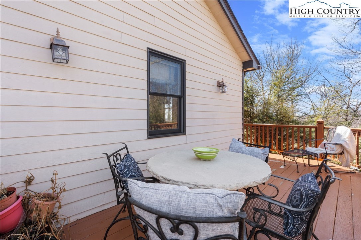
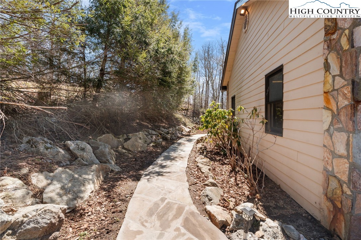
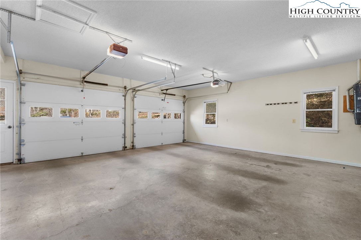
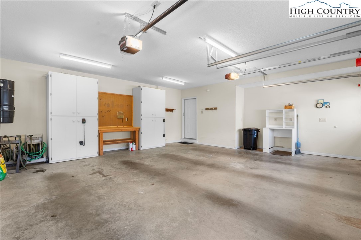
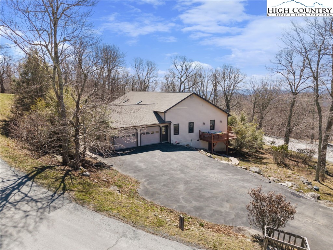
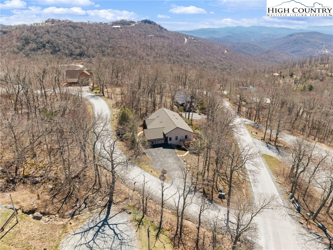
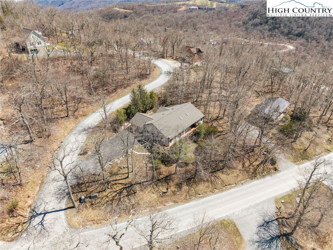
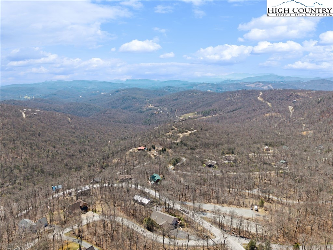
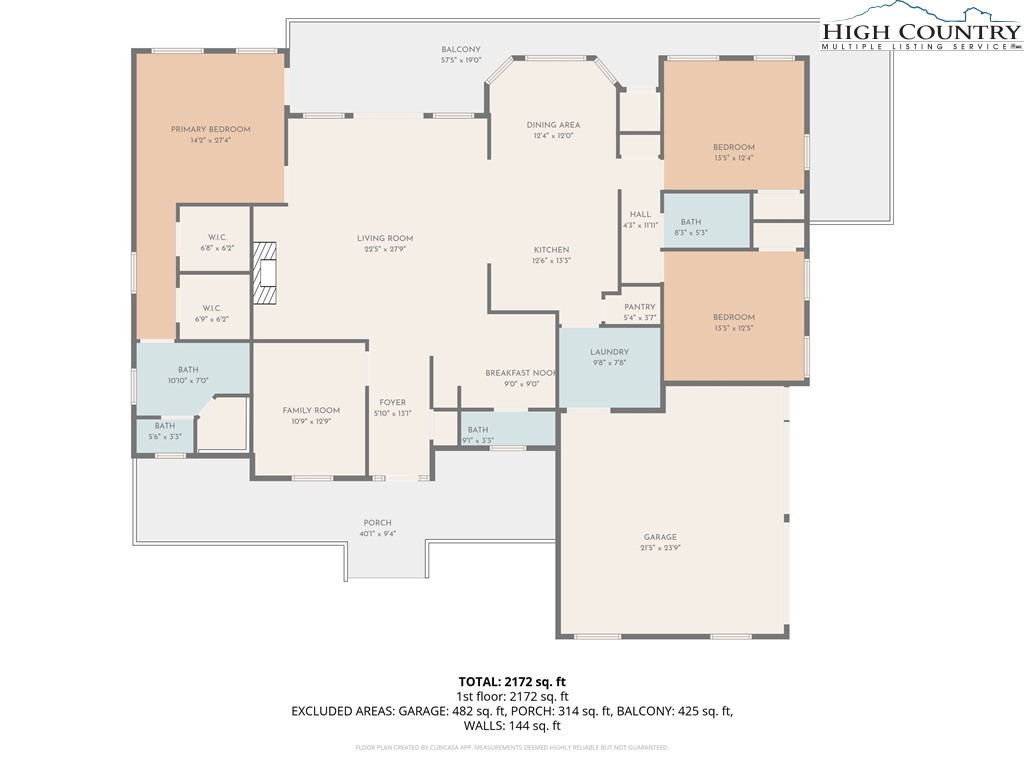
True One-Level Living on Sugar Mountain. This well-maintained mountain home offers an attached two car garage, a gracious front porch and a large back deck for hanging out, grilling and eating. The open floor plan brings in natural light through large windows, glass doors, and skylights. The living area features a stone floor-to-ceiling gas vented fireplace, and the main living space has tongue and groove wood ceilings and timber accents. The kitchen is spacious enough for multiple cooks and connects directly to the dining area. Off the foyer you'll find a large office with built-ins and a bar/game area. All bedrooms are on the main level with a split bedroom plan. The primary suite has double closet spaces, and the two additional bedrooms are spacious and have high ceilings. The floor plan flows well for your daily use. Most days you'll come in through the two-car garage off the newly surfaced driveway, straight into the laundry room with plenty of room for storage, which connects to the kitchen. Updates include a new roof (2024) and HVAC system (2021). Hardboard siding. Located near the top of Sugar mountain, where you can catch the ski shuttle on weekends and holidays. Offered fully furnished and never been in a rental program.
Share Property
Location
114 Little Sugar Lane, Sugar Mountain, NC 28604
Status
Sold
Date Sold
June 4, 2026
Property Amenities
Interior
Laundry roomMain Level
FireplaceGas, Stone, Vented, Propane
AppliancesDryer, Dishwasher, Electric Range, Electric Water Heater, Microwave Hood Fan, Microwave, Refrigerator, Washer
Total Bedrooms:3
Half Bathrooms:1
Full Bathrooms:2
Other Interior FeaturesCentral Vacuum, Furnished, Vaulted Ceiling(s)
Real estate is more than a transaction—it's a significant life decision. Our team provides the expertise, support, and strategy needed to help you move forward confidently. Let us guide your next chapter.