Leave a Message

Thank you for your message. We will be in touch with you shortly.

119 Summer Day Drive
VIEW PHOTOS
Listing Courtesy of Keller Williams High Country
$2,500,000

119 Summer Day Drive

5 Beds 6 Baths 5,043 Sq.Ft. 5.36 Acres

Description

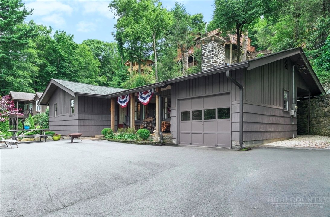
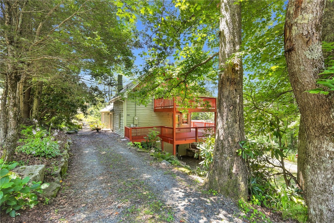
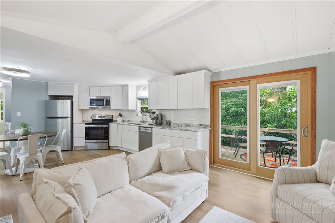
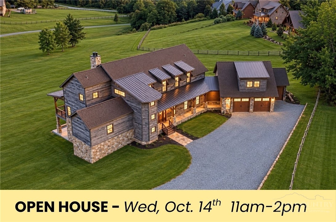
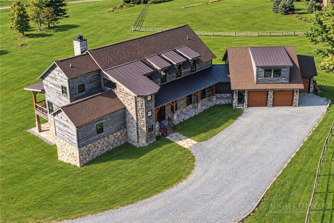
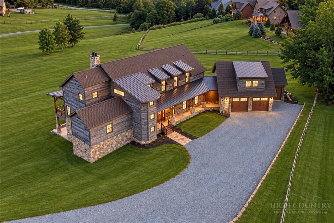
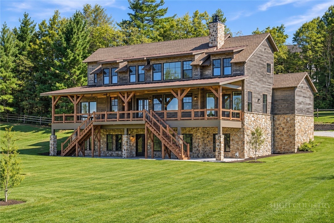
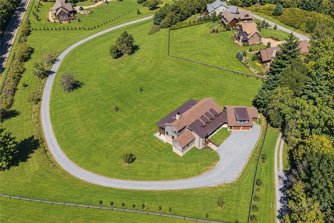
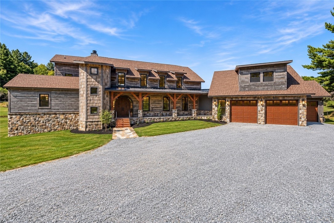
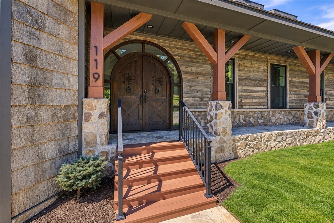
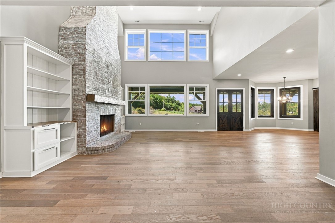
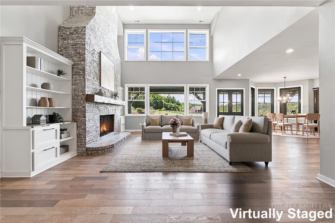
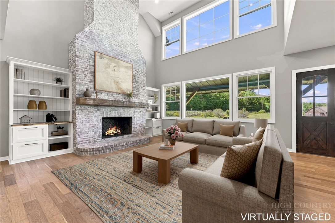
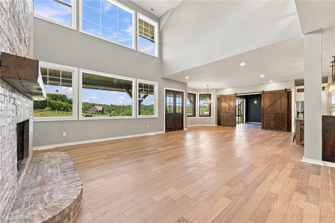
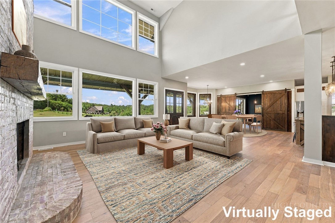
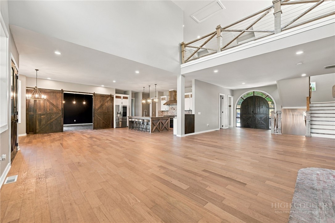
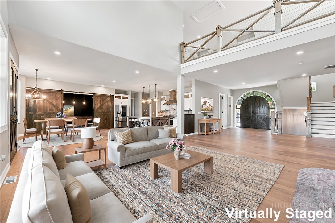
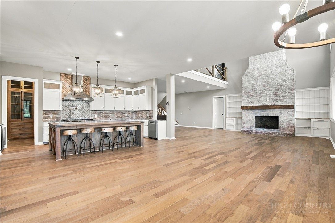
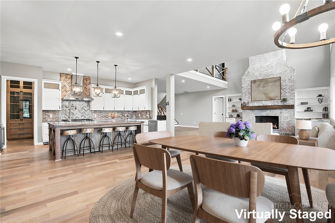
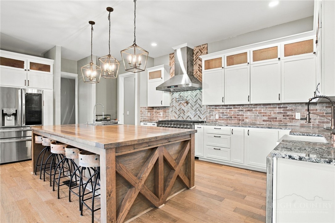
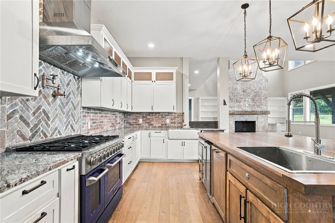
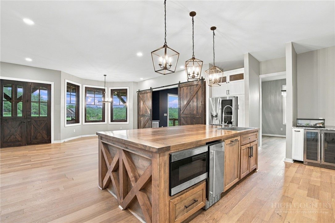
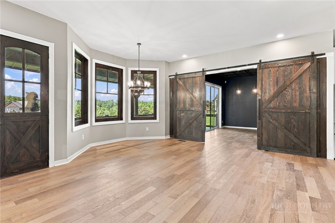
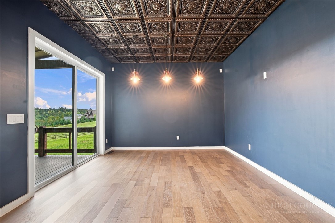
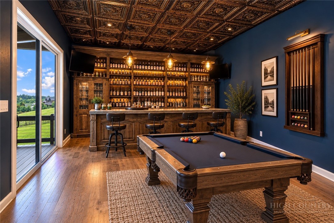
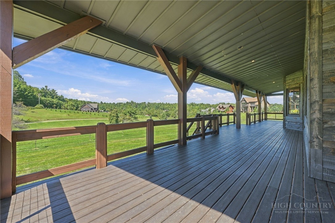
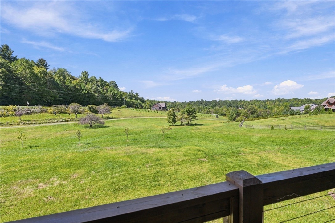
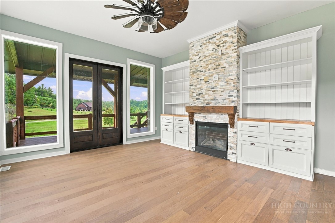
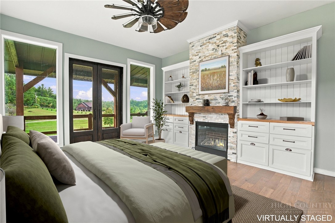
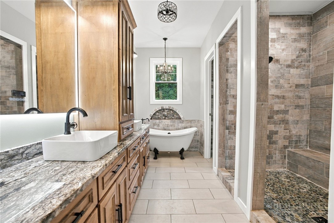
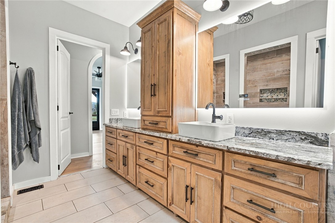
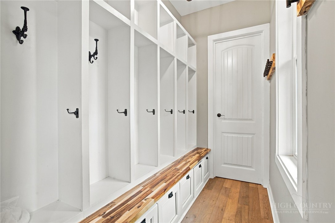
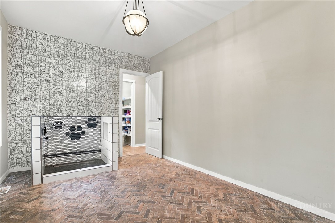
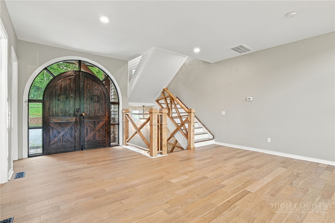
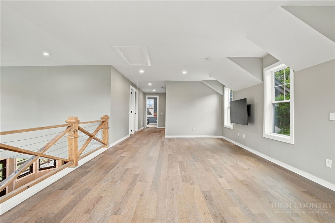
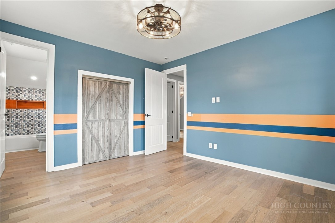
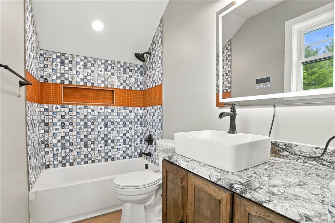
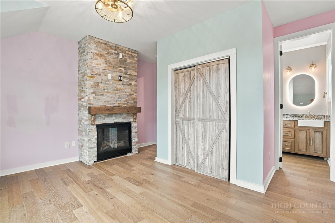
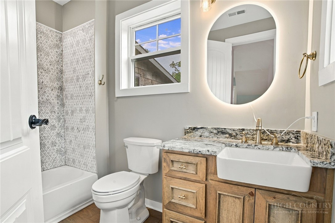
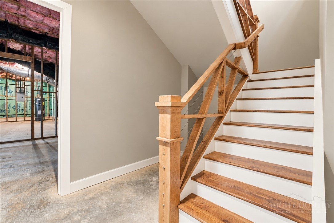
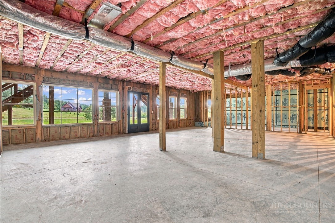
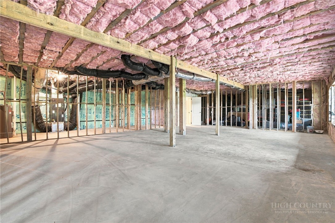
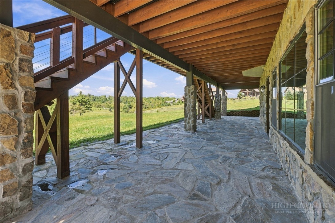
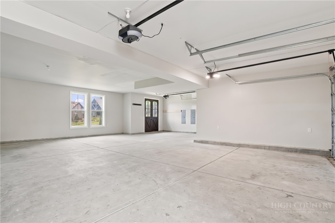
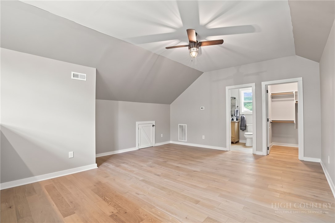
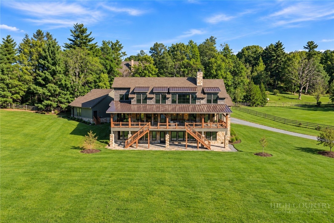
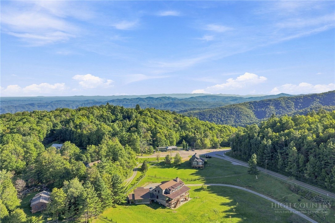
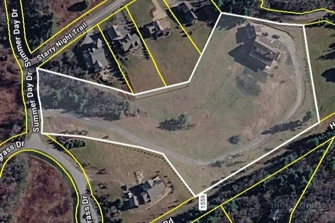
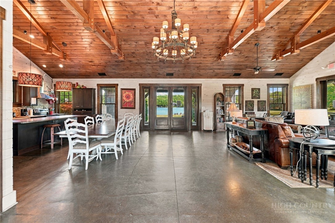
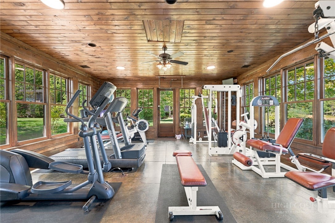
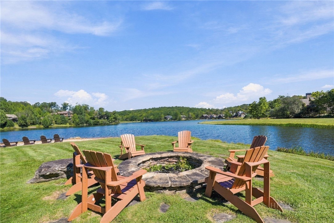
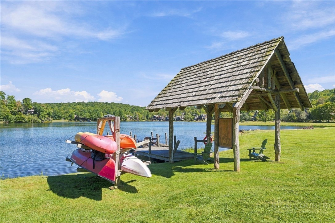
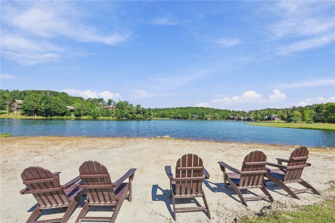
Set on 5 acres in Sweetgrass, one of Blowing Rock's most desirable neighborhoods, this beautifully crafted mountain home is less than 10 minutes from downtown's shopping, dining, and entertainment. It's the only homesite in the entire community grandfathered and permitted to have a fence, barn, and horses, which makes this equestrian-capable property a rare find in Blowing Rock. The house offers 5,043 heated square feet. Above the 1,231 sf garage, which holds up to 5 cars, a 594 sf guest suite has a bedroom, full bath, living room, and walk-in closet, so guests or family have their own space. Beyond the finished 5,600 sf, a 3,071 sf lower level is already framed and insulated and ready to finish, and walks out to a 1,187 sf stone patio. Finishing it would take the home to about 8,700 s.f. for a fraction of what a home that size costs to build or buy, and a 9-bedroom septic system is already in place to fully support expansion plans. The exterior is reclaimed wood from Montana over a stone base, and the arched front doors and deck doors were custom built in California. A drive lined with mature apple trees leads to the house, invisible fencing is installed for pets, and the acreage is open and usable. The two-story great room is built around a floor-to-ceiling whitewashed brick wood-burning fireplace with a hand-hewn beam mantel and built-ins on both sides. Tall windows on two levels fill the room with light. It opens to the kitchen and a large dining area. The kitchen is made for people who actually cook, with a custom wood island that seats five and has a prep sink, a professional-grade range with pot filler, a farmhouse sink, custom cabinetry, and a walk-in pantry. The main floor also has a separate formal dining room, and off the living area a room behind barn doors would make an excellent billiards room or bar. The main-level primary suite has French doors that open directly onto the deck, its own gas fireplace, a custom walk-in closet, and a spa-inspired bath. A large mudroom with built-in storage, a laundry hookup, and a dog washing station leads to the garage. Wide-plank hardwood runs throughout the main level. Upstairs, a huge loft looks down over the great room and adds another living area. On one side are 3 ensuite bedrooms and a second laundry room. On the other is an ensuite bedroom with its own fireplace. Every bathroom is custom tiled, and no two are alike. Enjoy the outdoors on more than 2,300 sf of deck and patio space with a timber frame covered porch and a covered patio below it, both looking out over open lawn and pastoral views. The lower level opens to its patio through French doors and a row of windows. It has plenty of room for more bedrooms or a media or rec room, and the existing chimney allows for a fourth fireplace. Sweetgrass is an upscale mountain neighborhood with a clubhouse for everyday use or events, a fitness center, a game room, and a community lake with kayaks for residents. The Blue Ridge Parkway, with its hiking trails and Blue Ridge views, is just half a mile away.

Share Property

Location

119 Summer Day Drive, Blowing Rock, NC 28605

Status

For Sale

Property Amenities

Interior
Laundry room Main Level
Fireplace Three, Gas, Stone, Vented, Propane, Wood Burning
Appliances Dryer, Dishwasher, Electric Water Heater, Gas Range, Microwave, Other, Refrigerator, See Remarks, Washer
Total Bedrooms: 5
Half Bathrooms: 1
Full Bathrooms: 5
Other Interior Features Cathedral Ceiling(s)
Area & Lot
Total area 8,114 Sq.Ft.
Lot Area 5.36 Acres
Living area 5,043 Sq.Ft.
MLS® ID 264391
Year Built 2025
High School Watauga
Elementary School Blowing Rock
View Description Mountain(s),Pasture
Architecture Styles Craftsman, Mountain
Type Residential
Status For Sale
Exterior
Stories 2
Air conditioning Central Air, Electric, Heat Pump, 3 Units
Heat type Electric, Fireplace(s), Heat Pump, Zoned
Water Source Shared Well
Sewer Septic Permit 5 or More Bedroom, Septic Tank
Other Exterior Features Fence, Gravel Driveway
Parking Attached, Driveway, Garage, Gravel, Oversized, Private, Three or more Spaces
Roof Architectural, Metal, Shingle
Utilities High Speed Internet Available, Septic Available
Finance
Sales Price $2,500,000
HOA Fees $750 quarterly
Real Estate Tax $10,545 yearly
Leslie Eason

Leslie Eason

TITLE

MBA | CEO | Luxury Specialist

Jacqueline Smith

Jacqueline Smith

TITLE

Broker Associate

image

Schedule a Showing

We would love to show you our beautiful property. Please select your preferred date and time below. An agent will be in touch shortly to confirm your appointment.

Schedule a Showing

We would love to show you our beautiful property. Please select your preferred date and time below. An agent will be in touch shortly to confirm your appointment.

Thank you for your interest in 119 Summer Day Drive, Blowing Rock, NC 28605. We are reviewing your request and will be in touch shortly!

Mortgage Calculator

Estimate your monthly mortgage payment, including the principal and interest, property taxes, and HOA. Adjust the values to generate a more accurate rate.

All estimates are provided for informational purposes only. Actual amounts may vary.
$0,000 Your Payment 20 15 65
$0,000 Your Payment

360 Virtual Tour

Take a tour of this property

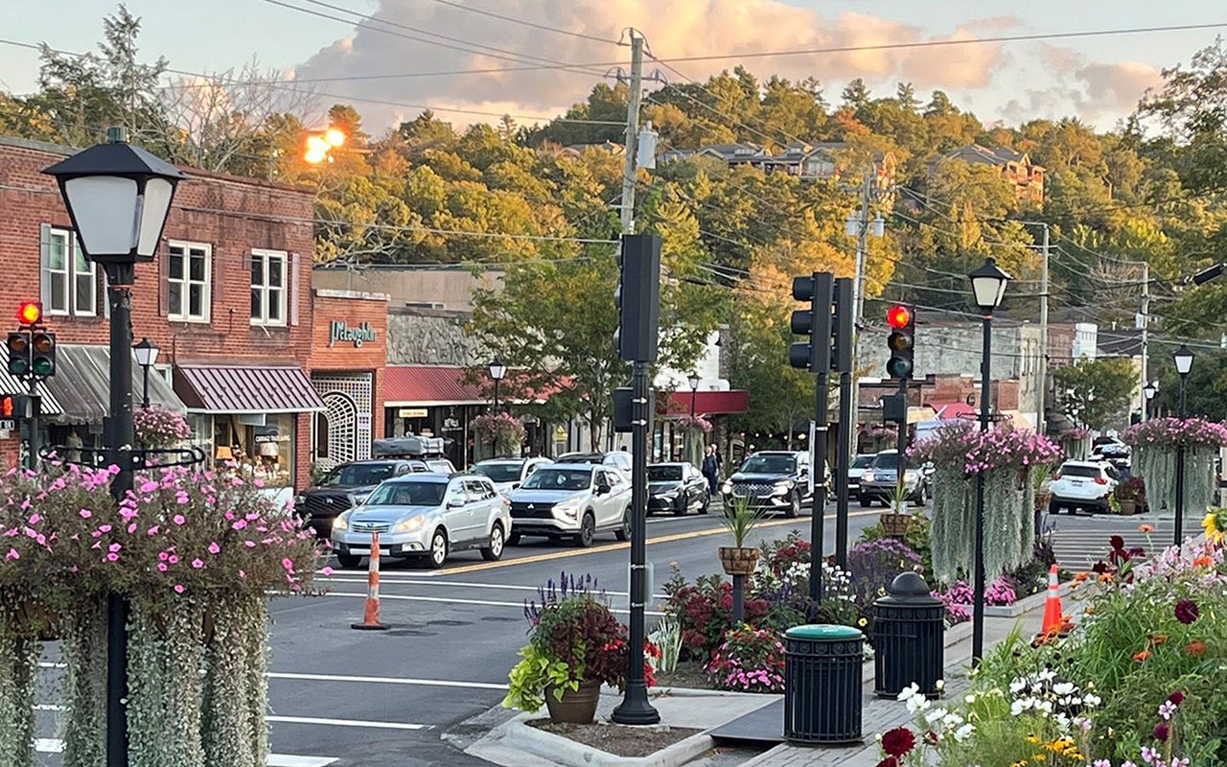
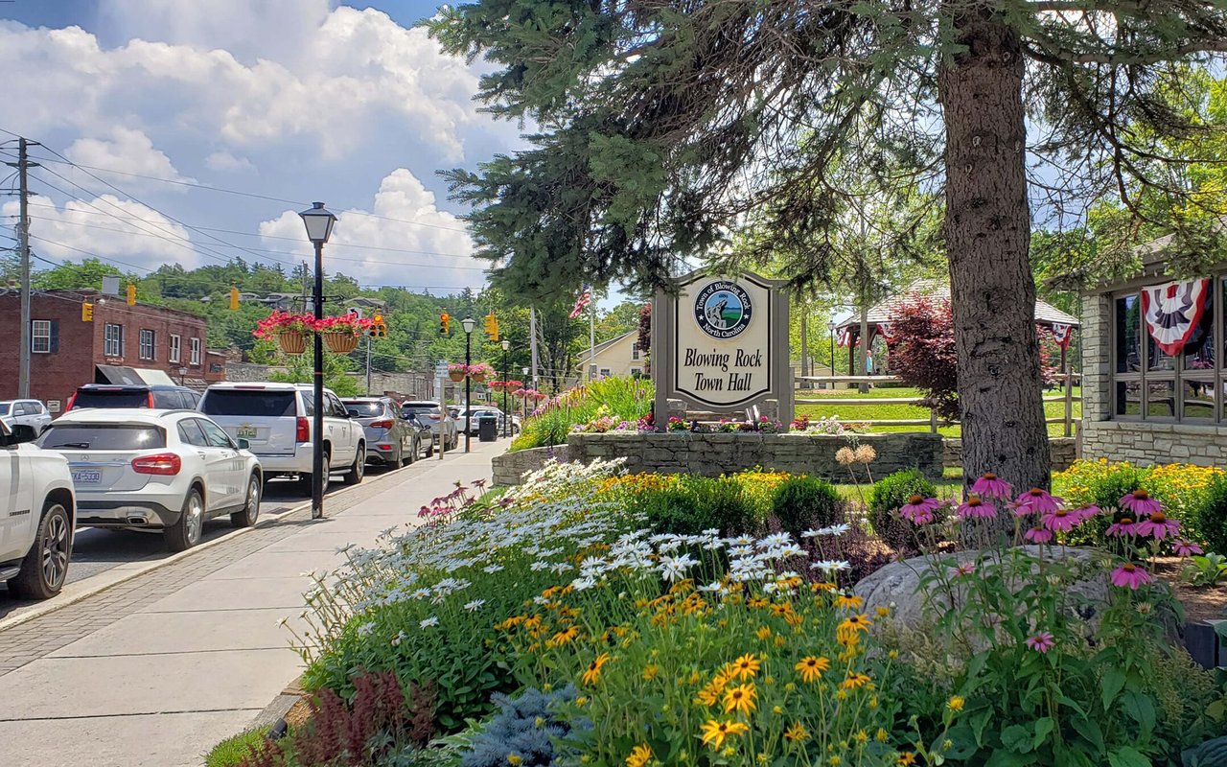
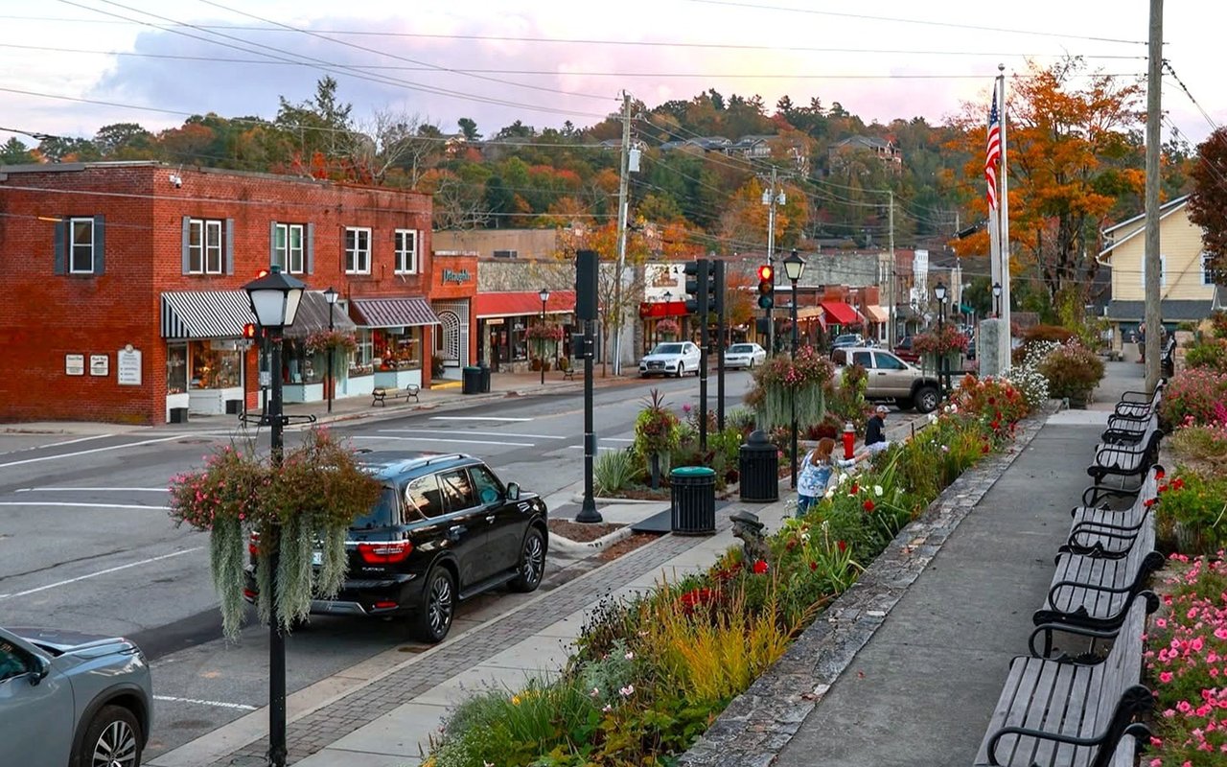
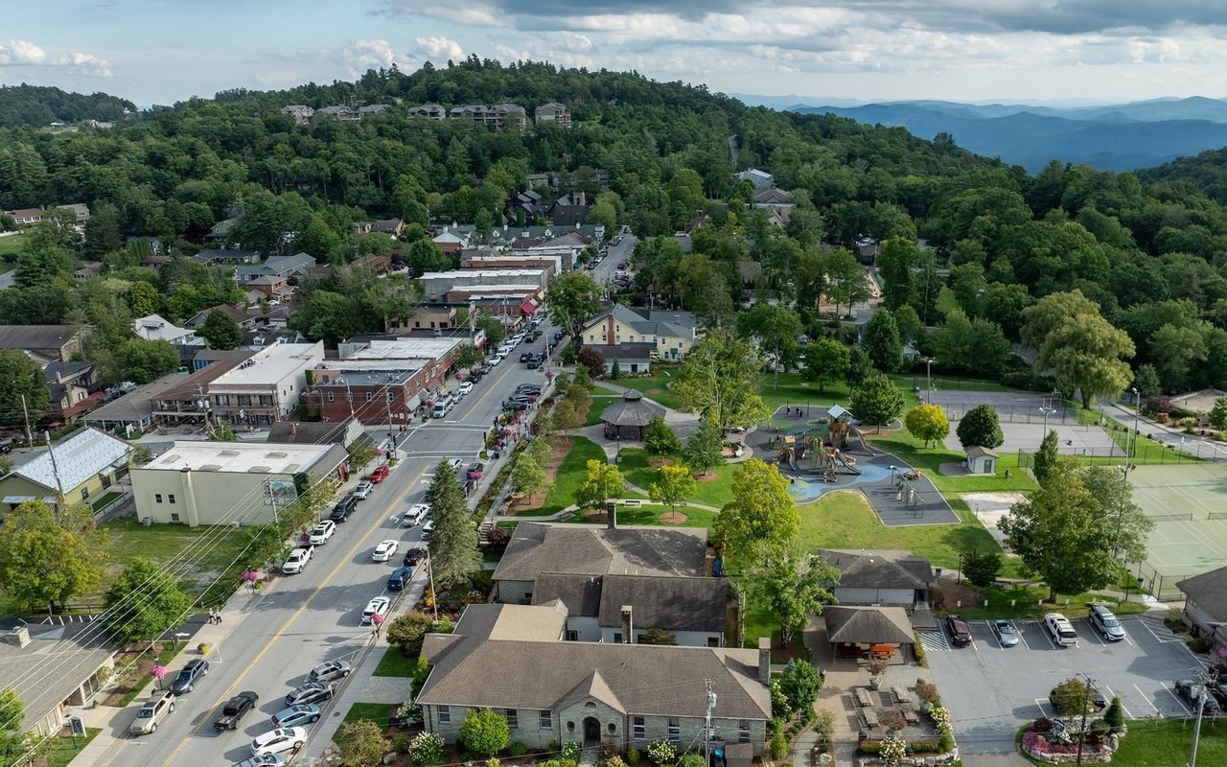
Blowing Rock

Blowing Rock is one of the most established and sought-after towns in the High Country, known for its charming downtown and luxury homes.

Partner with a Team Committed to Excellence

Real estate is more than a transaction—it's a significant life decision. Our team provides the expertise, support, and strategy needed to help you move forward confidently. Let us guide your next chapter.