Leave a Message

Thank you for your message. We will be in touch with you shortly.

216 Cherry Drive
216 Cherry Drive
216 Cherry Drive
216 Cherry Drive
216 Cherry Drive
216 Cherry Drive
216 Cherry Drive
216 Cherry Drive
216 Cherry Drive
216 Cherry Drive
216 Cherry Drive
216 Cherry Drive
216 Cherry Drive
216 Cherry Drive
216 Cherry Drive
216 Cherry Drive
216 Cherry Drive
216 Cherry Drive
216 Cherry Drive
216 Cherry Drive
216 Cherry Drive
216 Cherry Drive
216 Cherry Drive
216 Cherry Drive
216 Cherry Drive
216 Cherry Drive
216 Cherry Drive
216 Cherry Drive
216 Cherry Drive
216 Cherry Drive
216 Cherry Drive
216 Cherry Drive
216 Cherry Drive
216 Cherry Drive
216 Cherry Drive
216 Cherry Drive
216 Cherry Drive
216 Cherry Drive
216 Cherry Drive
216 Cherry Drive
216 Cherry Drive
216 Cherry Drive
216 Cherry Drive
216 Cherry Drive
216 Cherry Drive
216 Cherry Drive
216 Cherry Drive
216 Cherry Drive
216 Cherry Drive
VIEW PHOTOS
Listing Courtesy of Keller Williams High Country
$1,020,000

216 Cherry Drive

3 Beds 3 Baths 3,069 Sq.Ft. 0.35 Acres

Description

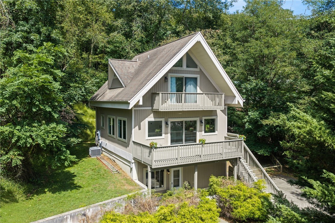
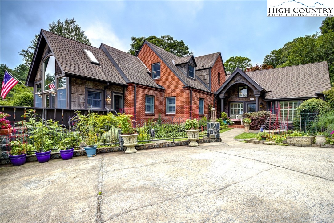
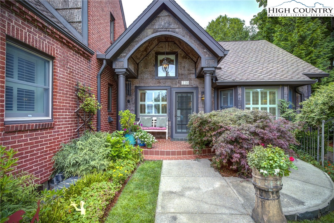
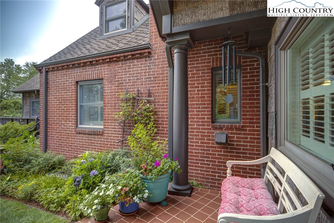
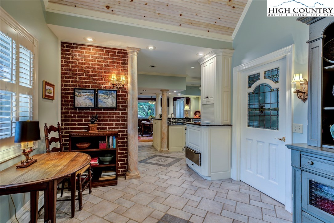
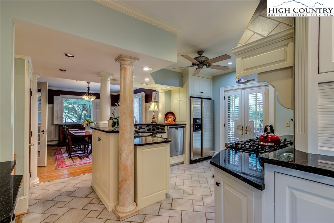
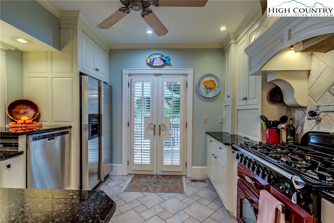
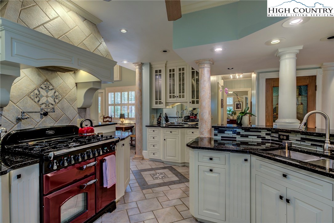
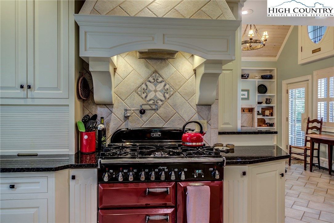
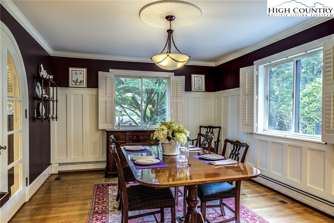
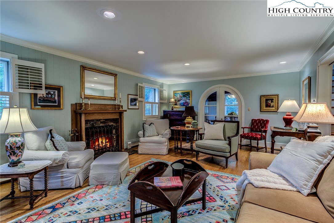
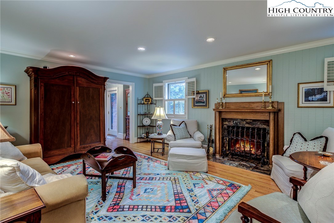
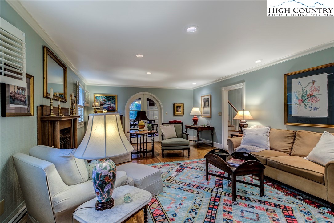
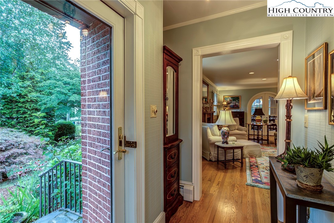
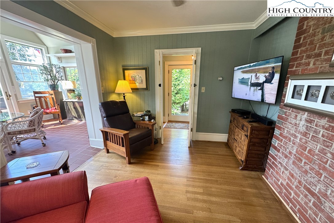
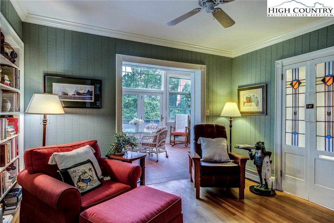
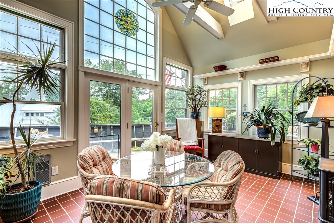
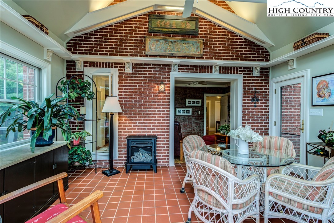
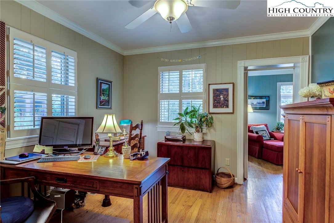
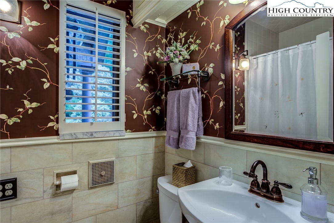
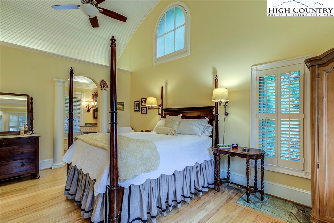
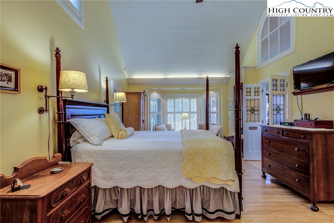
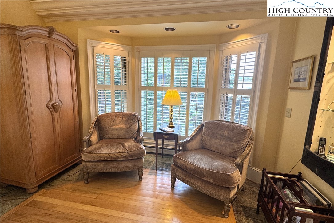
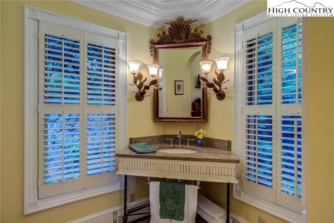
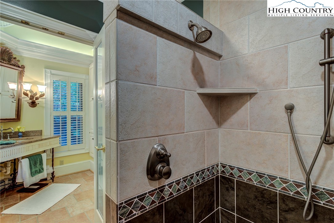
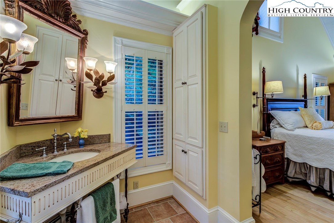
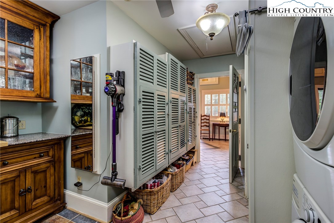
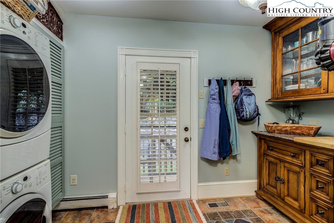
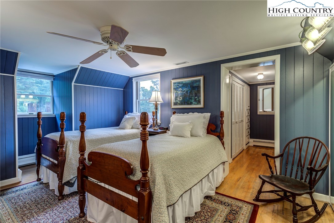
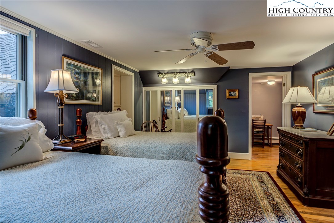
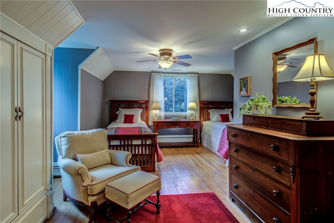
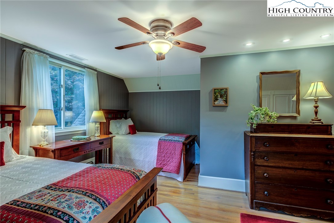
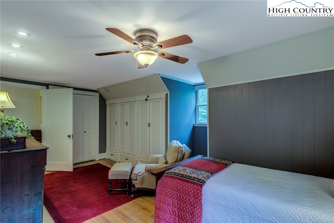
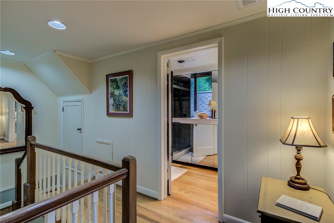
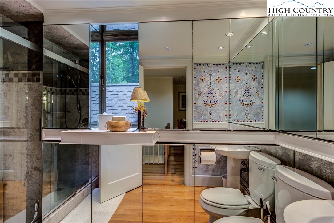
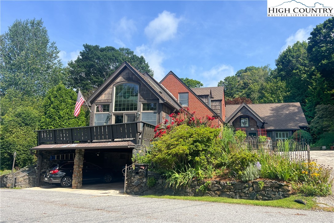
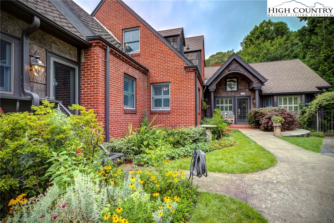
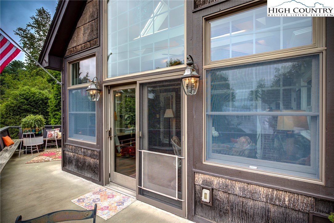
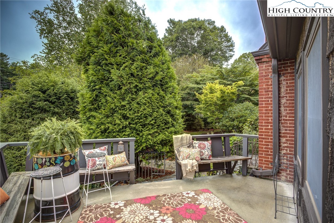
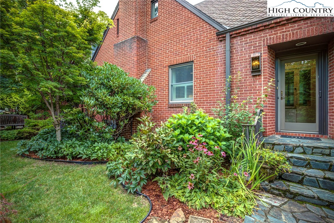
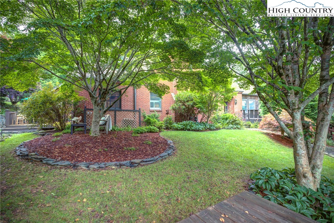
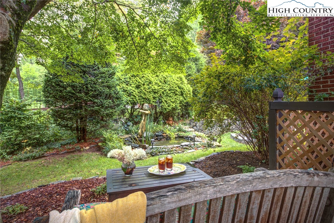
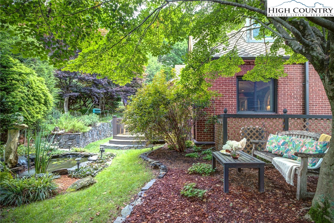
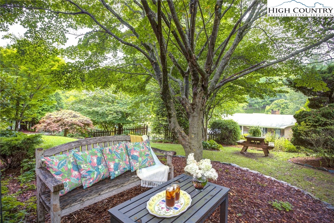
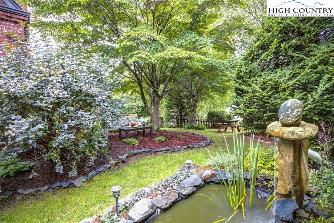
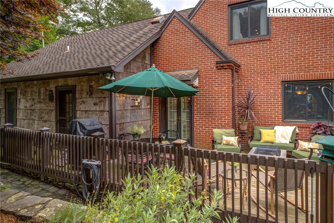
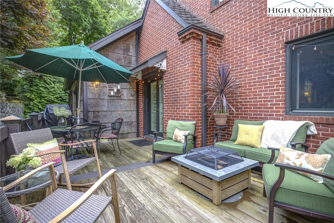
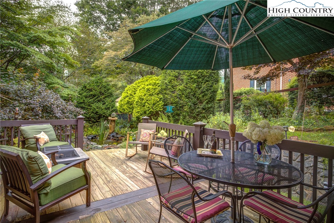
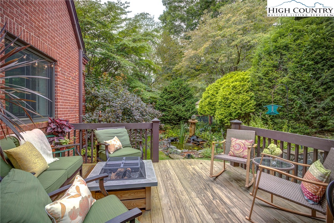
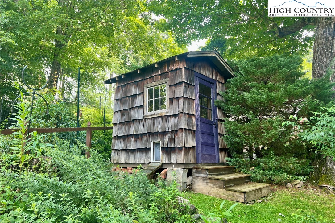
Nestled in the heart of downtown Boone, NC, this beautifully updated classic home blends timeless character with flair. This home offers numerous places, both inside and outside to live and relax, offering single level living if desired. Enjoy a serene setting with gardens and carefully curated plantings--just minutes from the energy of town! Step inside to a large foyer with the primary suite on one side and the kitchen on the other. The well-appointed kitchen, anchored by an iconic Aga range, opens to a formal dining room for effortless gatherings. Just steps away, a combined pantry and laundry room showcases vintage shutter doors repurposed as cabinet fronts--an inspired touch. The spacious living room, centered around a natural gas fireplace, invites cozy evenings and conversation. Pass through the home office, and den area with TV to the light-filled all-season sunroom, where you will want to spend your daylight hours. The sunroom opens to a deck with a wraparound bench, the perfect spot to enjoy your morning coffee surrounded by blooms. The main-level primary suite boasts a tall arched ceiling and a window-framed reading nook. A en-suite full bath and walk-in closet make it a comforting retreat. Stained glass accents throughout the home add distinctive charm. Upstairs, two unique and generously sized bedrooms with dormer windows offer ample closet space, joined by a small sewing room and third full bath. Two attics provide additional storage. The basement offers room for storage and projects, and the covered two-car carport adds convenience and shelter from the elements. The outdoor areas really set this home apart. In the front yard, flower and vegetable beds create a lovely welcome to the home. The fully fenced backyard feels like a hidden garden sanctuary with a goldfish pond and fountain, specimen trees, a back deck with room to entertain, and picnic area among the greenery! Two potting sheds provide additional storage. The home is heated by an efficient radiant hot water to baseboard system, with a brand-new natural gas boiler. You can also choose heat and air conditioning through the two heat pumps installed in 2023. Crawlspace area is encapsulated. Wheelchair pathway around the landscaping leads to the main entrance. Located just a couple blocks from Earthfare market, and half a mile to Appalachian State Campus and the vibrant shops, dining and entertainment of King Street. Annual taxes are $3,893.50 (city and county combined).

Share Property

Location

216 Cherry Drive, Boone, NC 28607

Status

Sold

Date Sold

October 17, 2025

Property Amenities

Interior
Laundry room Main Level
Fireplace One, Vented, Gas
Appliances Dryer, Dishwasher, Gas Range, Gas Water Heater, Microwave, Other, Refrigerator, See Remarks, Tankless Water Heater, Warming Drawer, Washer
Total Bedrooms: 3
Full Bathrooms: 3
Other Interior Features Attic, Handicap Access, Pull Down Attic Stairs, See Remarks, Vaulted Ceiling(s)
Area & Lot
Total area 3,887 Sq.Ft.
Lot Area 0.35 Acres
Living area 3,069 Sq.Ft.
MLS® ID 257277
Year Built 1938
High School Watauga
Elementary School Hardin Park
Architecture Styles Cape Cod, Cottage, Mountain, Traditional
Type Residential
Status Sold
Exterior
Stories 2
Air conditioning Central Air, Heat Pump, 2 Units
Heat type Baseboard, Electric, Fireplace(s), Gas, Heat Pump, Hot Water, Radiant
Water Source Public
Sewer Public Sewer
Parking Concrete, Carport, Driveway
Roof Architectural, Shingle
Utilities Cable Available, High Speed Internet Available
Finance
Sales Price $1,020,000
Real Estate Tax $3,894 yearly
Leslie Eason

Leslie Eason

TITLE

MBA | CEO | Luxury Specialist

360 Virtual Tour

Take a tour of this property

Boone

Boone is the hub of the High Country, offering a vibrant downtown, Appalachian State University, everyday conveniences, and a wide range of homes.

Partner with a Team Committed to Excellence

Real estate is more than a transaction—it's a significant life decision. Our team provides the expertise, support, and strategy needed to help you move forward confidently. Let us guide your next chapter.