Leave a Message

Thank you for your message. We will be in touch with you shortly.

238 Crooked Arrow Drive
VIEW PHOTOS
Listing Courtesy of Allen Tate Ashe High Country Realty
$1,075,000

238 Crooked Arrow Drive

4 Beds 4 Baths 3,363 Sq.Ft. 1.93 Acres

Description

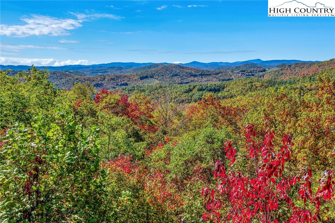
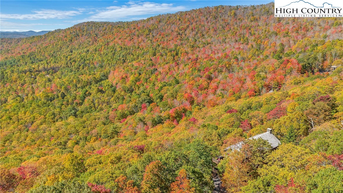
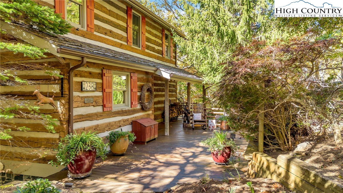
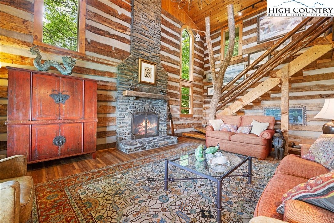
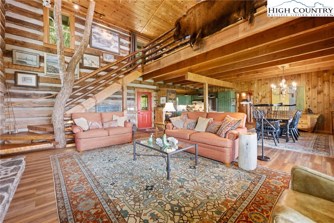
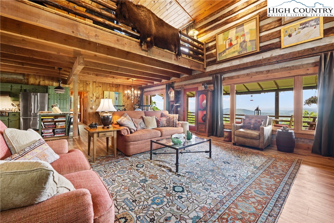
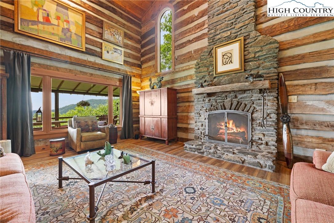
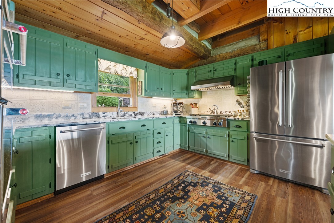
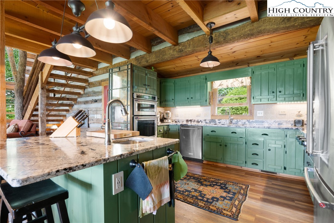
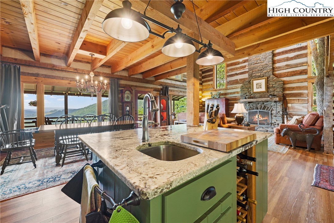
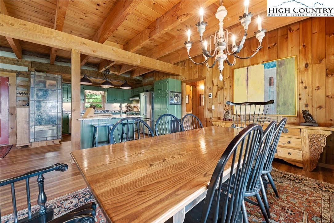
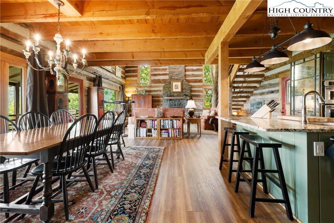
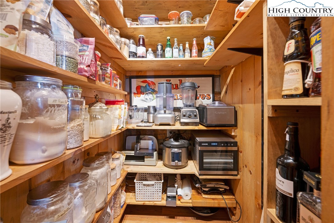
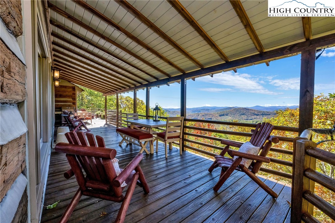
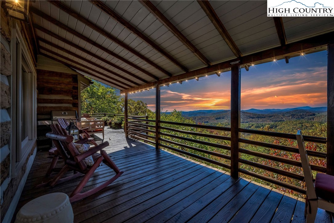
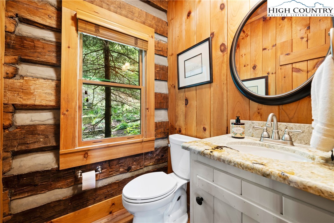
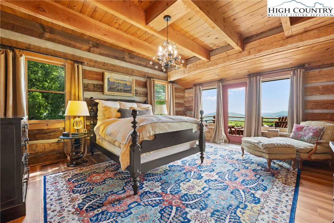
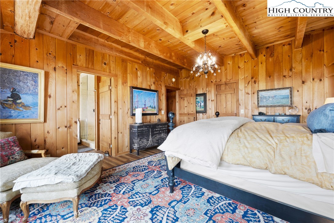
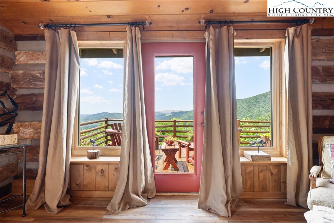
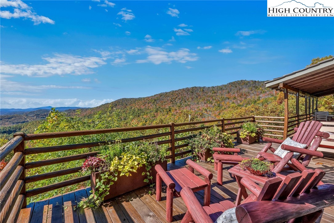
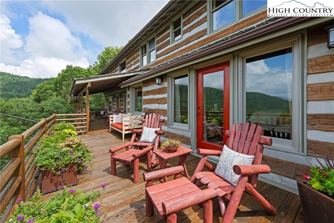
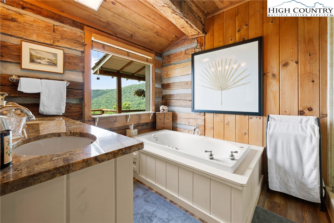
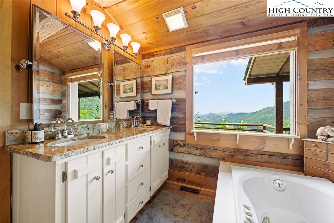
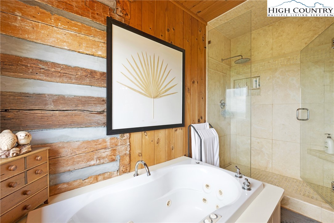
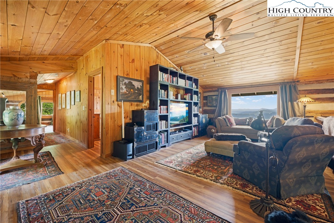
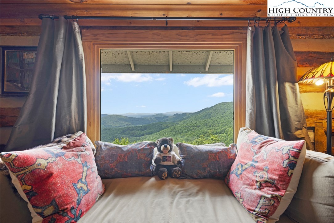
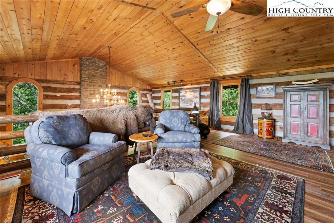
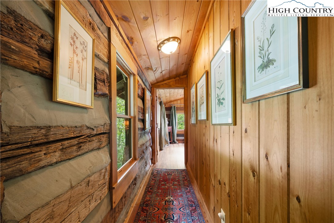
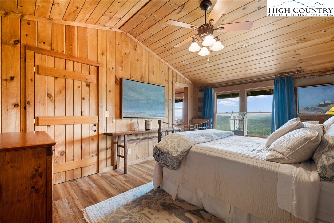
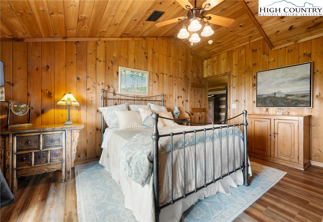
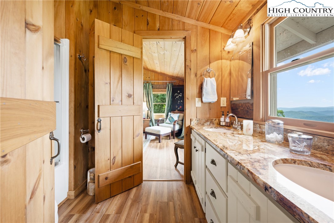
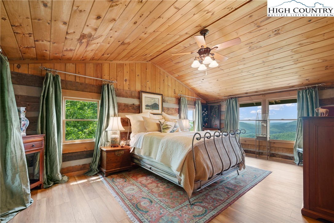
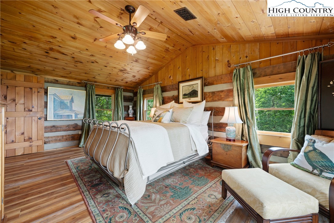
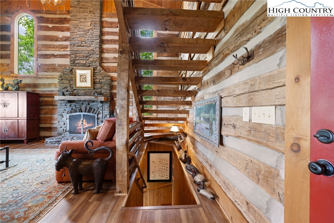
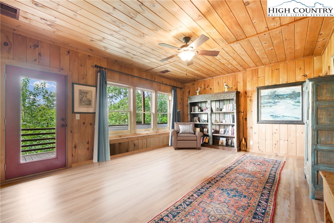
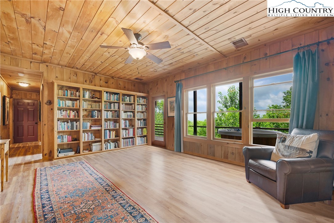
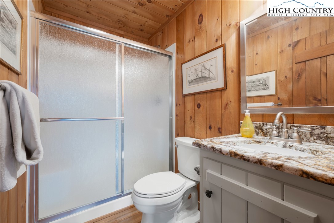
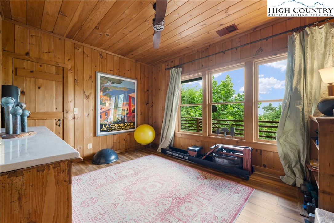
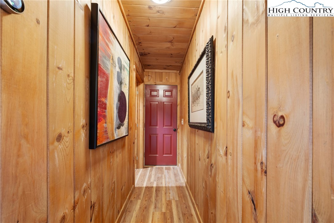
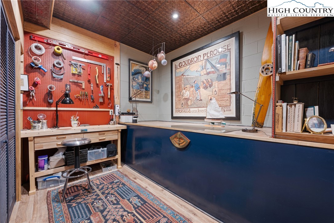
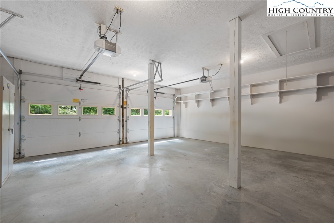
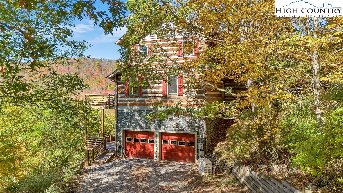
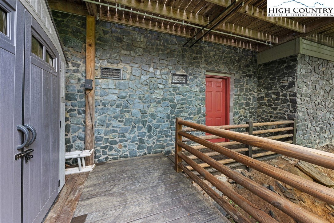
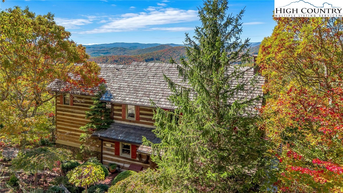
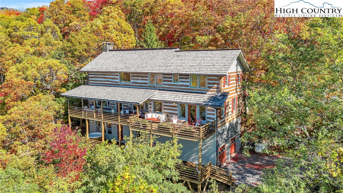
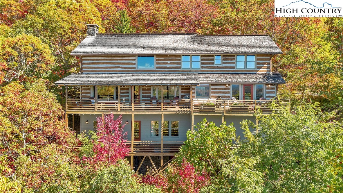
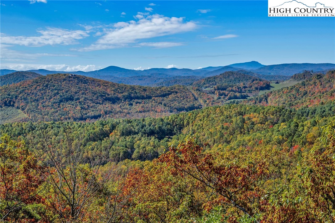
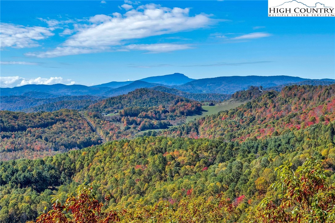
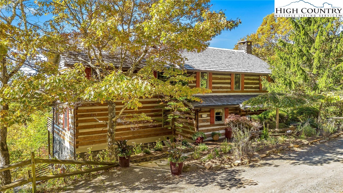
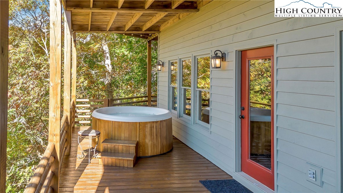
Introducing an extraordinary mountain retreat in the coveted Stonebridge community, where every room is designed to showcase and celebrate the breathtaking, layered view. This 4-bedroom, 3.5-bath home captures sweeping panoramas of layered Blue Ridge peaks, anchored by the unmistakable silhouette of Grandfather Mountain. From the morning fog settled between the ridgelines to glowing sunsets and starlit nights, the vistas here are a living work of art. As you approach, lush roadside landscaping with thoughtfully layered trees and perennials provides both beauty and privacy. Meandering stepping stones lead to a charming entry patio--an ideal spot for morning coffee surrounded by the vibrant gardens you'll love to nurture. Inside grand living room greets you with vaulted ceilings and a dramatic floor-to-ceiling natural stone wood-burning fireplace. The chef's kitchen is a true showpiece, featuring a gas cooktop, wall oven, oversized island with seating and storage, granite countertops, a pantry with pull-out shelving, and abundant cabinetry throughout. The adjacent dining area is made for entertaining, offering a gracious space where guests can dine while gazing out at sweeping mountaintop views. A hallway connects the great room to the private primary suite, where you'll wake up to breathtaking panoramas and step directly onto your own sun deck--perfect for morning solitude or stargazing before bed. The en suite bath includes double granite vanities, a jacuzzi soaking tub, and a spacious tiled shower, while a large walk-in closet with custom built-ins keeps everything beautifully organized. Additional main-level highlights include a guest powder room, walk-in pantry, and a tucked-away laundry area. Outdoor living is just as impressive, with a covered front porch that wraps around to a large entertainment deck accessible from the great room. From here, take in the views, dine al fresco, or host unforgettable summer gatherings. Upstairs, an oversized loft overlooks the great room below, while two expansive guest bedrooms share a Jack-and-Jill bathroom with double sinks and granite counters. Each bedroom includes generous closet space. The lower level offers flexible living with a multi-purpose family room that opens to a lower deck with a hot tub. A full bath, fourth bedroom, hobby or craft room, and oversized two-car garage complete this level, with additional storage in the crawl space below and a detached shed for your outdoor gear. A whole-house generator ensures peace of mind, with the well already connected for uninterrupted water supply. Full-time home so no drive-bys please - All appointments need to be scheduled through ShowingTime.
Share Property

Location

238 Crooked Arrow Drive, Todd, NC 28684

Status

Sold

Date Sold

December 19, 2025

Property Amenities

Interior
Laundry room Main Level
Fireplace Stone, Wood Burning
Appliances Built-In Oven, Convection Oven, Dryer, Gas Cooktop, Microwave, Refrigerator, Washer
Total Bedrooms: 4
Half Bathrooms: 1
Full Bathrooms: 3
Area & Lot
Total area 3,363 Sq.Ft.
Lot Area 1.93 Acres
Living area 3,363 Sq.Ft.
MLS® ID 257171
Year Built 2005
High School Ashe County
Elementary School Westwood
View Description Long Range,Mountain(s)
Architecture Styles Log Home
Type Residential
Status Sold
Exterior
Stories 2
Air conditioning None
Heat type Forced Air, Propane
Water Source Shared Well
Garage Space 2.0
Sewer Septic Permit Unavailable
Other Exterior Features Hot Tub/Spa, Storage
Parking Basement, Garage, Two Car Garage, Gravel, Shared Driveway
Roof Shake, Wood
Utilities High Speed Internet Available
Finance
Sales Price $1,075,000
HOA Fees $913 yearly
Real Estate Tax $4,217 yearly
Jennifer McCord

Jennifer McCord

TITLE

Broker Associate

360 Virtual Tour

Take a tour of this property

Todd / Fleetwood

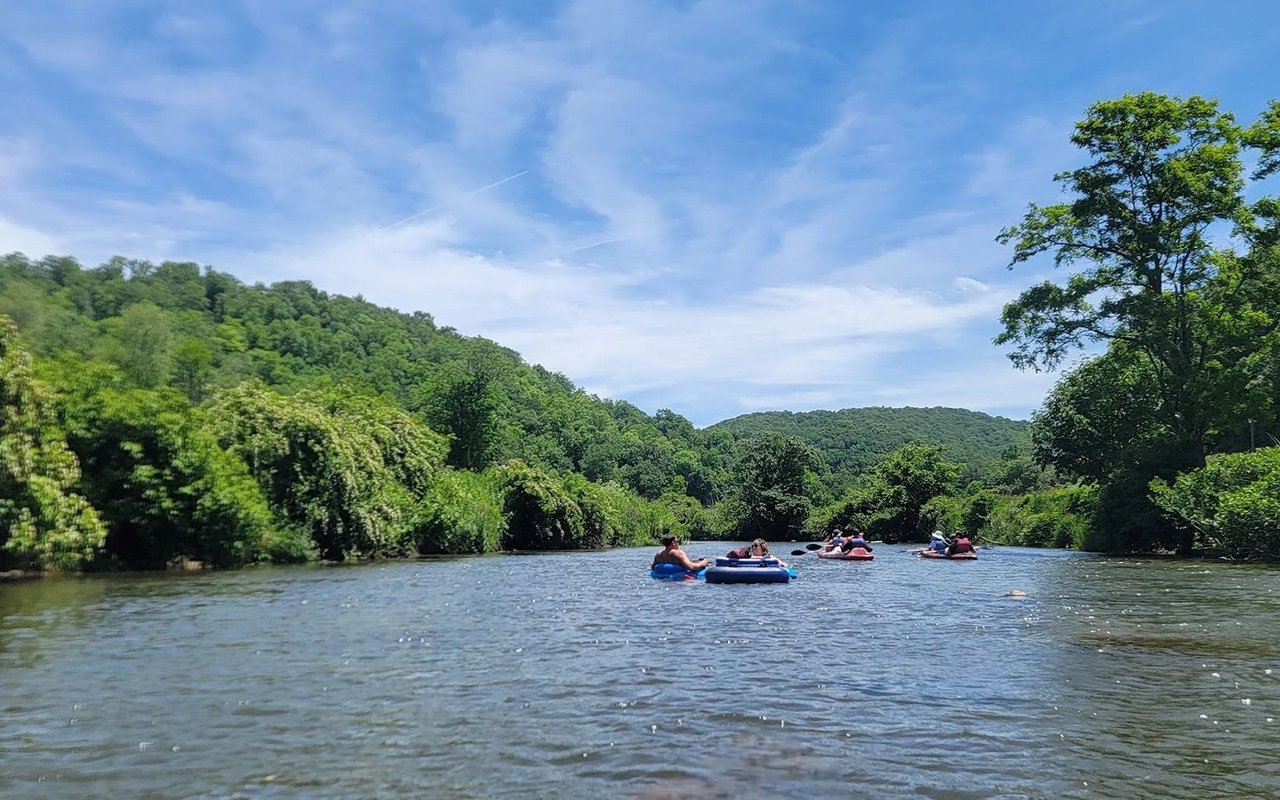
Todd and Fleetwood offer a quieter setting with river access, a quieter pace and both mountain and traditional homes.

Partner with a Team Committed to Excellence

Real estate is more than a transaction—it's a significant life decision. Our team provides the expertise, support, and strategy needed to help you move forward confidently. Let us guide your next chapter.