Leave a Message

Thank you for your message. We will be in touch with you shortly.

248 Hillcrest Lane
248 Hillcrest Lane
248 Hillcrest Lane
248 Hillcrest Lane
248 Hillcrest Lane
248 Hillcrest Lane
248 Hillcrest Lane
248 Hillcrest Lane
248 Hillcrest Lane
248 Hillcrest Lane
248 Hillcrest Lane
248 Hillcrest Lane
248 Hillcrest Lane
248 Hillcrest Lane
248 Hillcrest Lane
248 Hillcrest Lane
248 Hillcrest Lane
248 Hillcrest Lane
248 Hillcrest Lane
248 Hillcrest Lane
248 Hillcrest Lane
248 Hillcrest Lane
248 Hillcrest Lane
248 Hillcrest Lane
248 Hillcrest Lane
248 Hillcrest Lane
248 Hillcrest Lane
248 Hillcrest Lane
248 Hillcrest Lane
248 Hillcrest Lane
248 Hillcrest Lane
248 Hillcrest Lane
248 Hillcrest Lane
248 Hillcrest Lane
248 Hillcrest Lane
248 Hillcrest Lane
248 Hillcrest Lane
248 Hillcrest Lane
248 Hillcrest Lane
248 Hillcrest Lane
248 Hillcrest Lane
248 Hillcrest Lane
248 Hillcrest Lane
248 Hillcrest Lane
248 Hillcrest Lane
248 Hillcrest Lane
248 Hillcrest Lane
VIEW PHOTOS
Listing Courtesy of Keller Williams High Country
$949,000

248 Hillcrest Lane

4 Beds 4 Baths 3,212 Sq.Ft. 0.52 Acres

Description

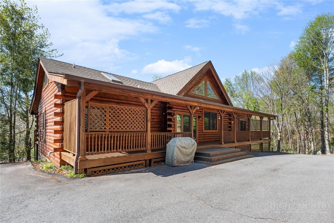
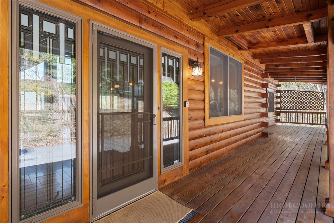
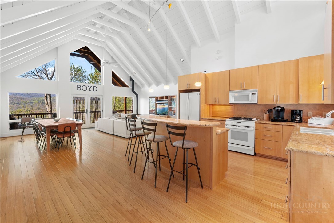
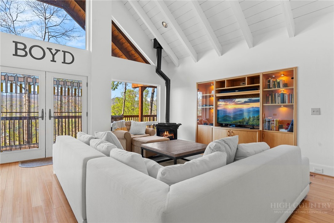
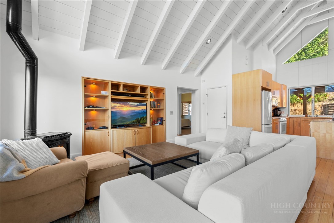
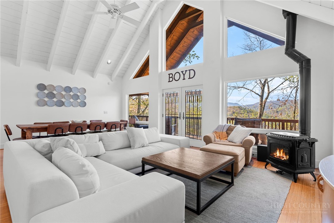
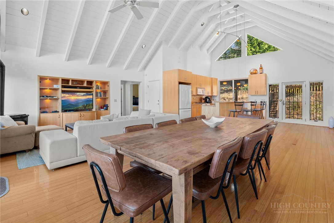
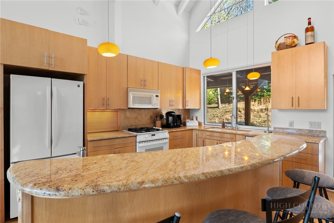
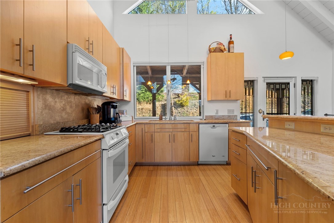
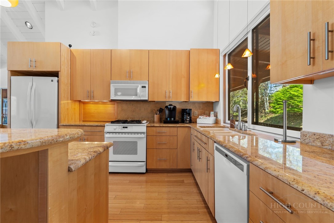
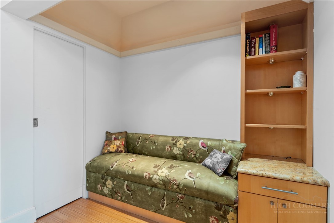
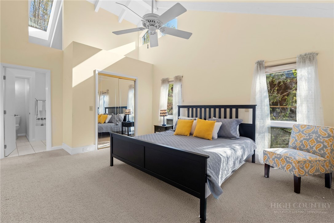
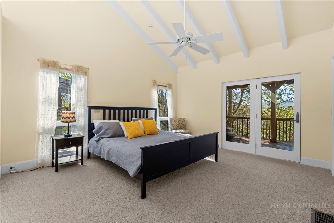
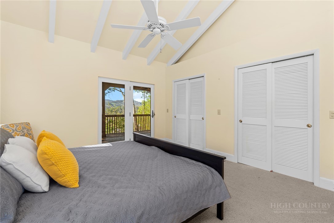
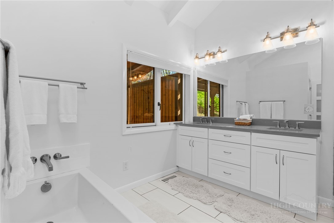
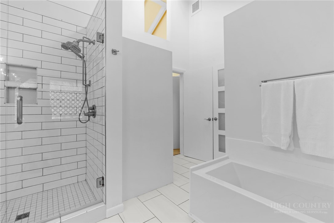
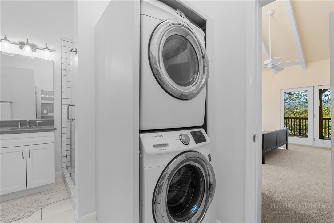
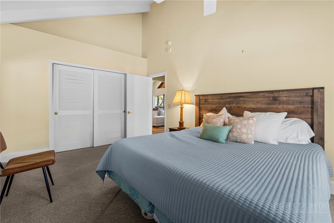
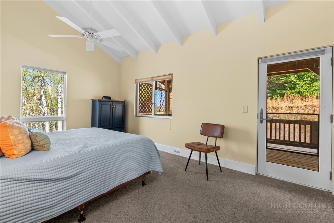
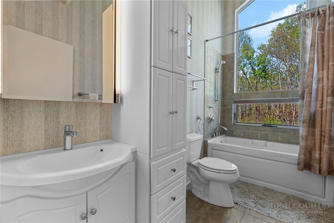
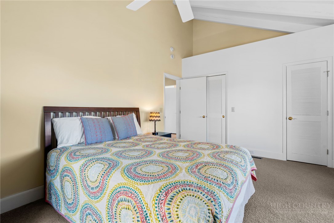
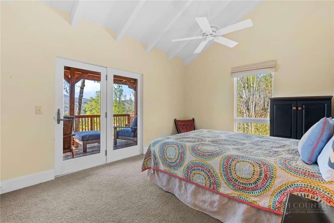
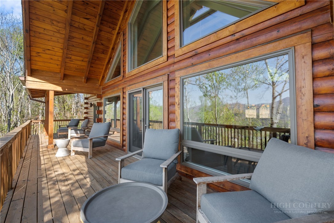
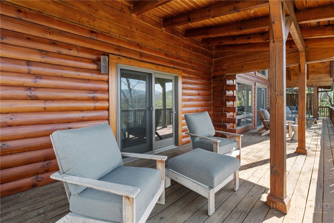
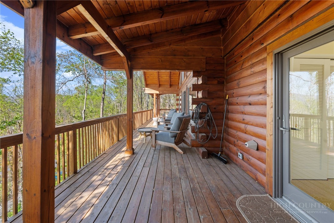
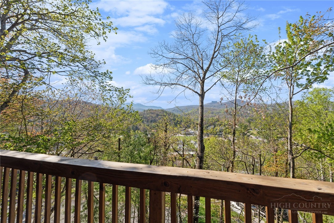
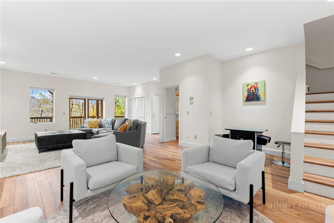
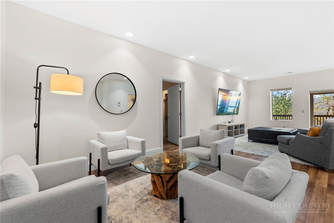
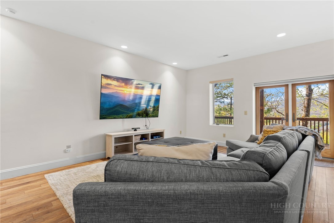
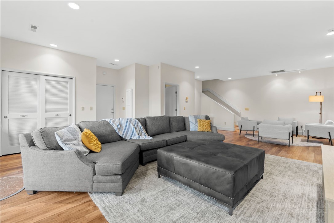
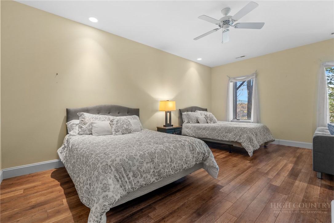
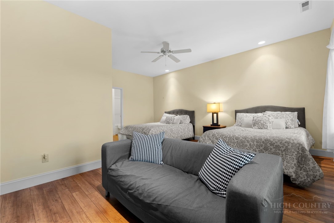
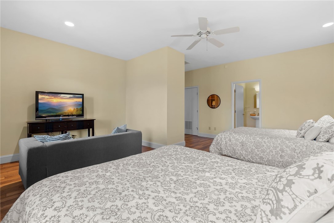
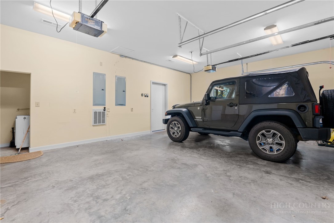
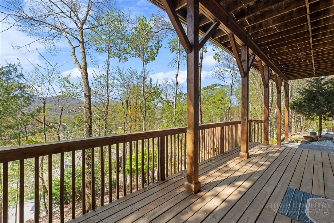
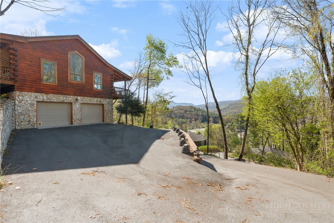
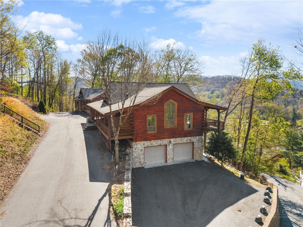
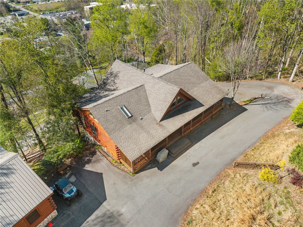
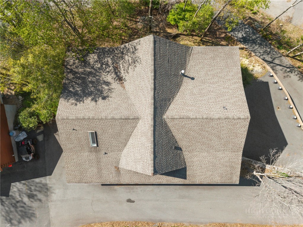
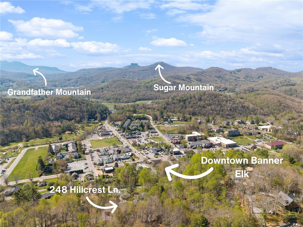
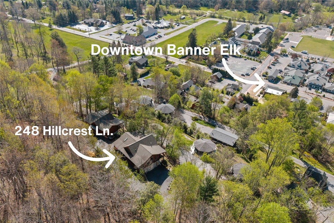
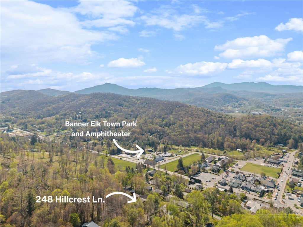
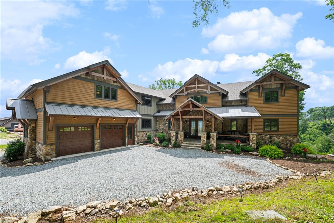
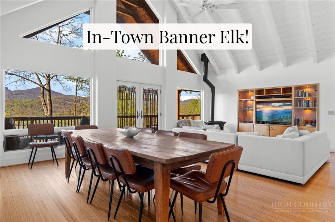
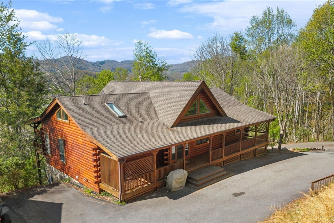
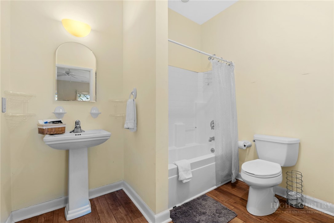
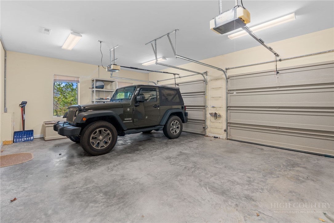
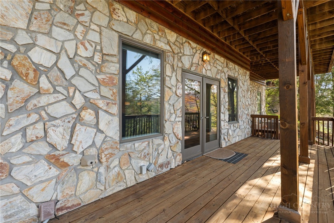
Perched just above the charming town of Banner Elk, this spacious home delivers the best of mountain living -- peaceful enough to hear the leaves rustle, yet close enough to hear the music drifting up from the town park on Thursday summer evenings. In winter, skiing at Sugar Mountain and Beech Mountain awaits just 15 minutes away. Year-round, downtown Banner Elk's shops and restaurants are less than half a mile from your door. Arrive to ample parking and take just four easy steps up to the main level -- single-level living if desired. The full-length rocking chair front porch sets the tone immediately, welcoming you to the mountains. Step inside to soaring vaulted ceilings and an open-concept living, dining, and kitchen area finished in a white-washed style that brings a fresh, modern feel. The kitchen offers a generous island with breakfast bar seating. There is a comfortable living area and a large dining table to seat everyone. And yes, the home is offered fully furnished, with just a few exceptions. The main level follows a split floorplan. On one side, the spacious primary suite features a bright, beautifully renovated bath and en-suite laundry -- plus direct access to the full-length back deck, where views over the town of Banner Elk await. On the other side, two additional bedrooms each open to the front or back deck, and share a well-appointed bath. Every bedroom is genuinely spacious; no one draws the short straw here. The lower level offers tremendous flexibility -- a huge living area, a fourth bedroom with seating area, and two full baths give guests or family members a retreat of their own- including a separate entrance from the driveway. On the lower back deck, you'll find a concrete slab and wiring already in place for a hot tub. The oversized, attached two-car garage opens to this level. The owners have taken exceptional care of the home: a new roof (2019), sanded and stained (2020), new retaining wall and 1,000 gallon propane tank (2020), repaved driveway (2022), new water heaters (2026), a new A/C compressor (2026), and more! No HOA, and the home is on city water and sewer and a city maintained paved road. This home is move-in ready and built to last. Whether you're looking for a full-time mountain home, a vacation retreat, or an income-producing rental property, this home checks every box. When you can't be here -- and you'll always wish you could -- the rental potential is excellent.
Share Property

Location

248 Hillcrest Lane, Banner Elk, NC 28604

Status

For Sale

Property Amenities

Interior
Laundry room Main Level
Fireplace One, Free Standing, Gas, Vented, Propane
Appliances Dryer, Dishwasher, Electric Water Heater, Gas Range, Microwave Hood Fan, Microwave, Other, Refrigerator, See Remarks, Washer
Total Bedrooms: 4
Full Bathrooms: 4
Other Interior Features Attic, Cathedral Ceiling(s), Furnished, Vaulted Ceiling(s)
Area & Lot
Lot Area 0.52 Acres
Living area 3,212 Sq.Ft.
MLS® ID 261479
Year Built 2000
High School Avery County
Elementary School Banner Elk
View Description Long Range,Mountain(s)
Architecture Styles Cottage, Mountain
Type Residential
Status For Sale
Exterior
Stories 2
Air conditioning Central Air, 2 Units
Heat type Forced Air, Fireplace(s), Propane
Water Source Public
Garage Space 2.0
Sewer Public Sewer
Parking Attached, Garage, Two Car Garage, Other, Oversized, Paved, Shared Driveway, See Remarks
Roof Architectural, Shingle
Utilities High Speed Internet Available
Finance
Sales Price $949,000
Real Estate Tax $4,561 yearly
Leslie Eason

Leslie Eason

TITLE

MBA | CEO | Luxury Specialist

image

Schedule a Showing

We would love to show you our beautiful property. Please select your preferred date and time below. An agent will be in touch shortly to confirm your appointment.
Schedule a Showing

We would love to show you our beautiful property. Please select your preferred date and time below. An agent will be in touch shortly to confirm your appointment.
Thank you for your interest in 248 Hillcrest Lane, Banner Elk, NC 28604. We are reviewing your request and will be in touch shortly!
Mortgage Calculator

Estimate your monthly mortgage payment, including the principal and interest, property taxes, and HOA. Adjust the values to generate a more accurate rate.

All estimates are provided for informational purposes only. Actual amounts may vary.
$0,000 Your Payment 20 15 65
$0,000 Your Payment
248 Hillcrest Lane
248 Hillcrest Lane
248 Hillcrest Lane
"On the other side, two additional bedrooms each open to the front or back deck, and share a well-appointed bath."

— Leslie Eason Team

360 Virtual Tour

Take a tour of this property

Banner Elk

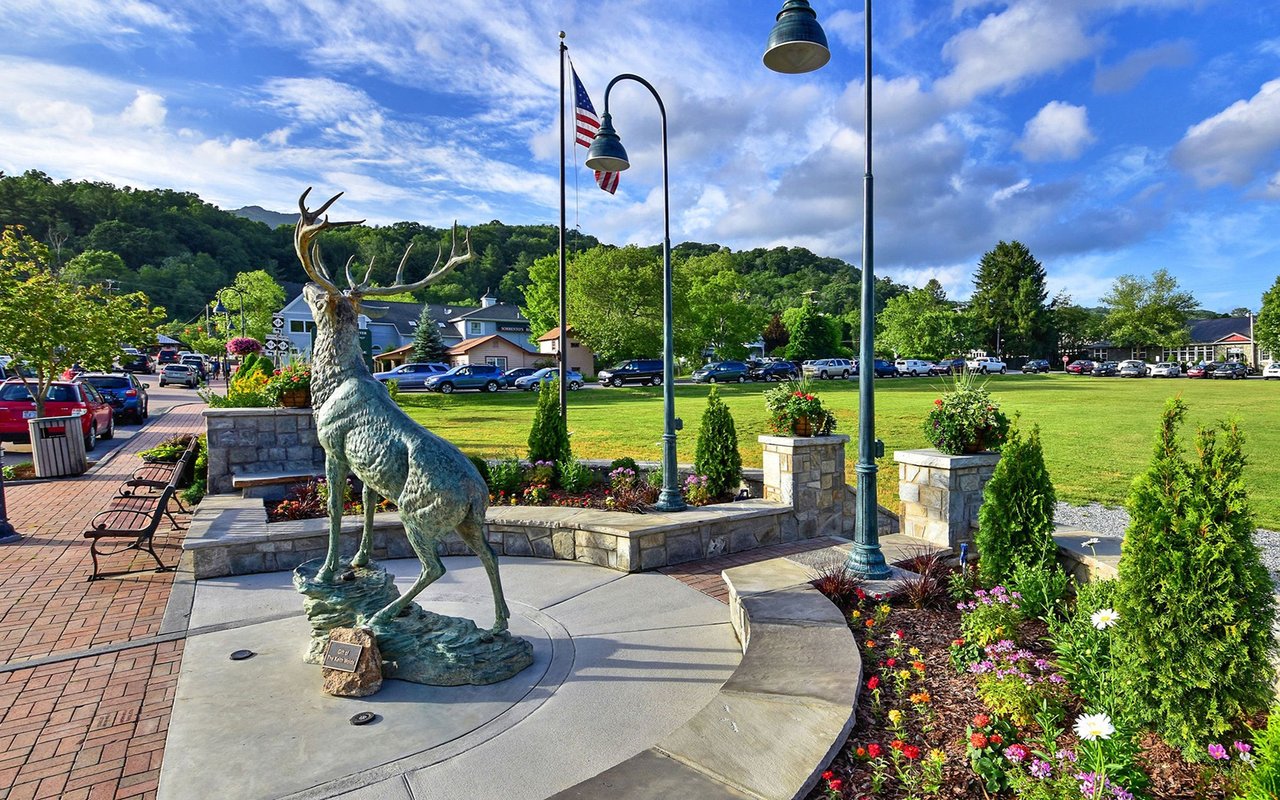
Banner Elk is a popular destination for skiing, golf, and luxury mountain living, with high-end communities including The Lodges at Eagles Nest and Elk River Club.

Partner with a Team Committed to Excellence

Real estate is more than a transaction—it's a significant life decision. Our team provides the expertise, support, and strategy needed to help you move forward confidently. Let us guide your next chapter.