
Leave a Message

Thank you for your message. We will be in touch with you shortly.

387 New Homestead Drive
VIEW PHOTOS
Listing Courtesy of RE/MAX Realty Group
$822,000

387 New Homestead Drive

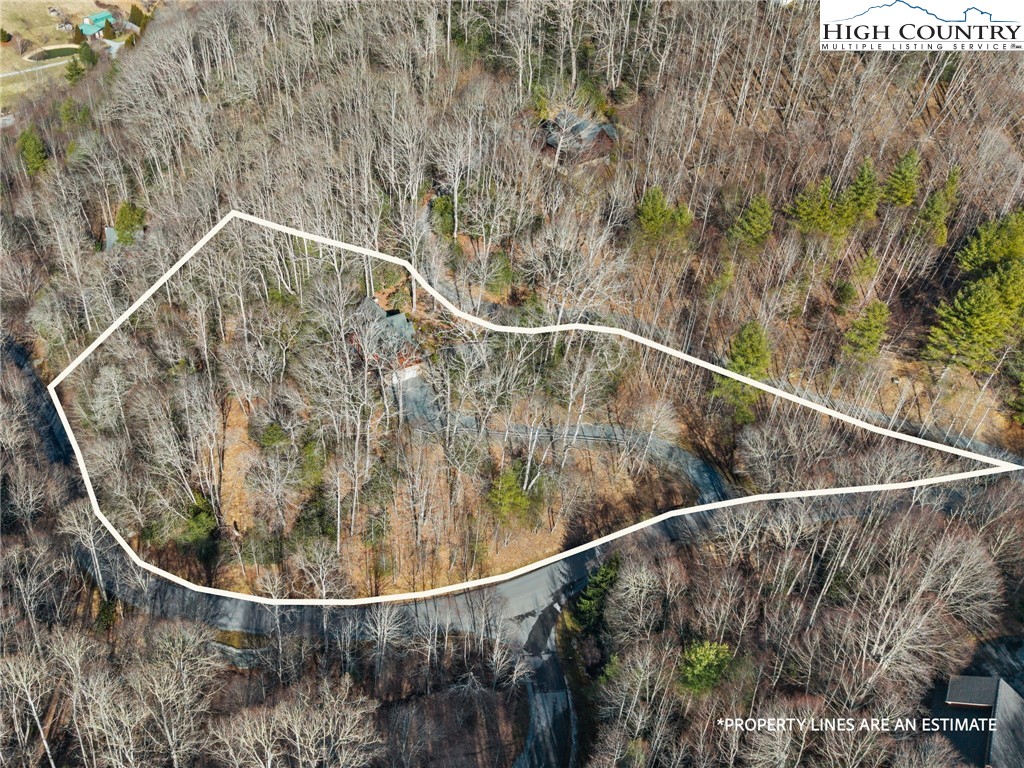
3 Beds 4 Baths 2,656 Sq.Ft. 2.41 Acres

Description

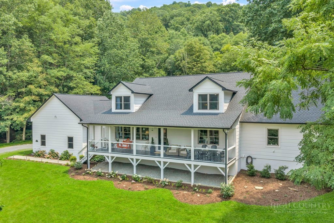
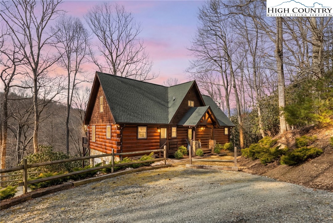
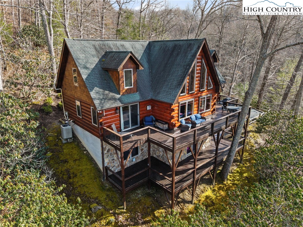
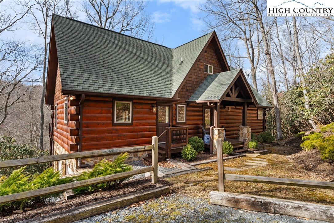
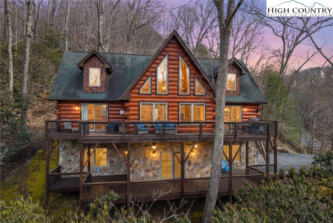
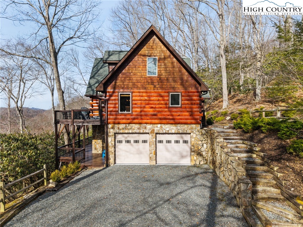
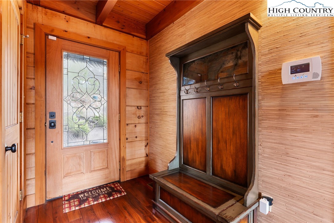
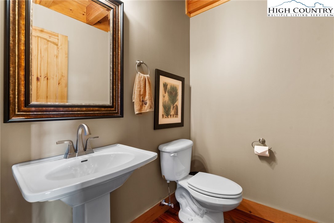
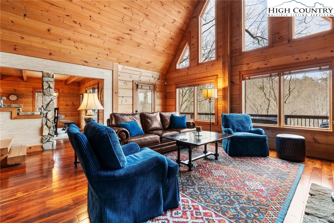
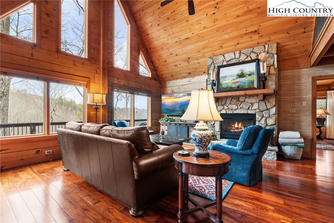
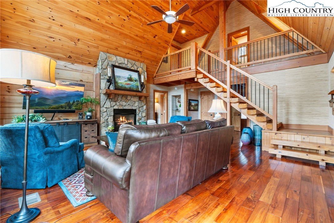
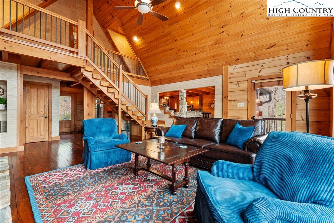
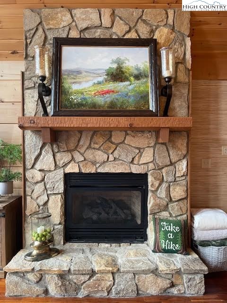
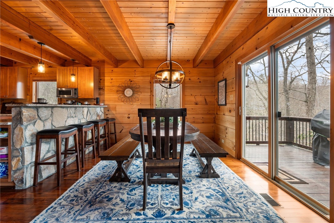
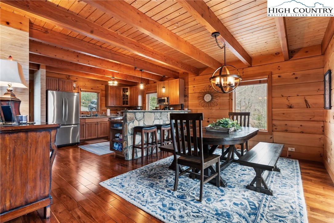
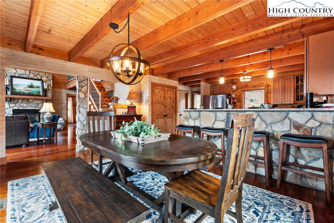
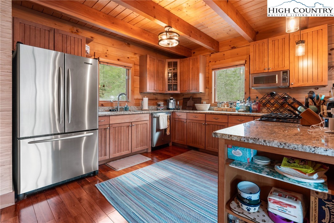
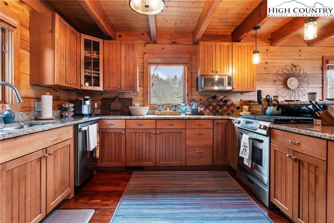
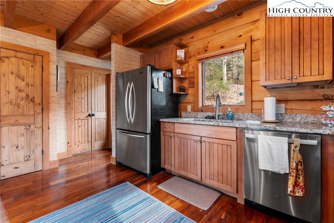
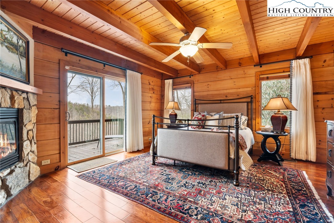
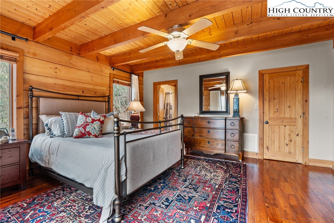
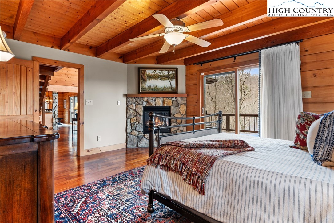
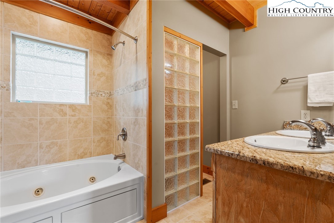
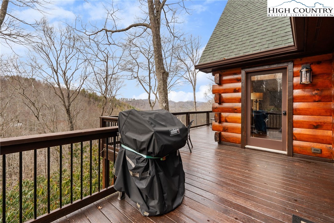
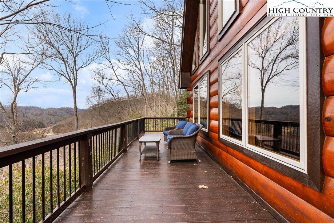
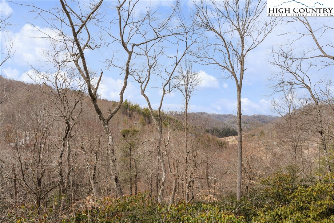
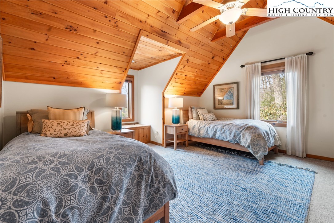
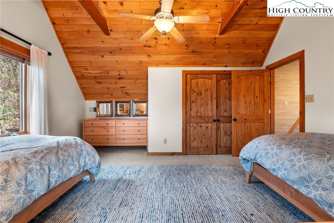
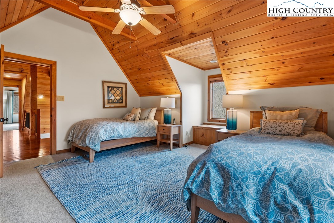
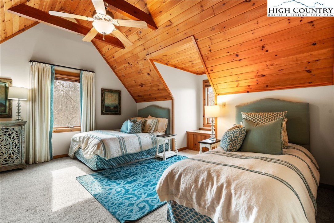
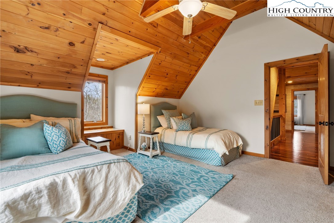
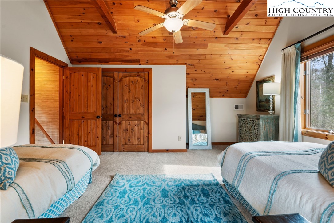
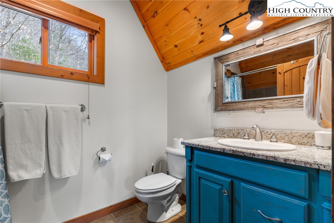
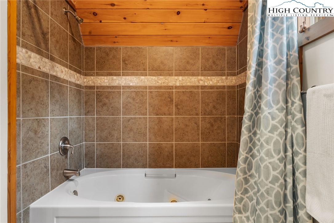
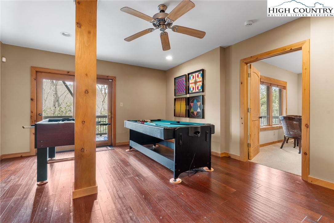
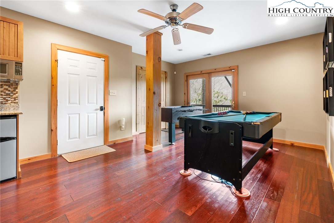
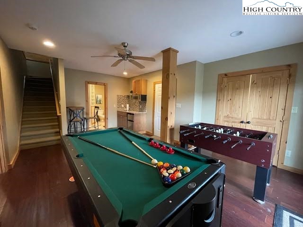
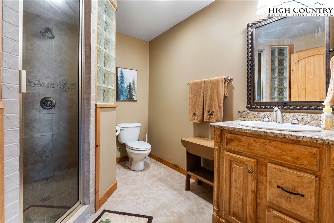
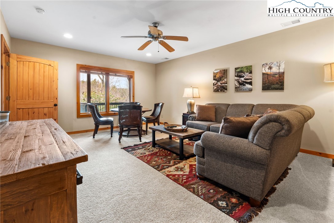
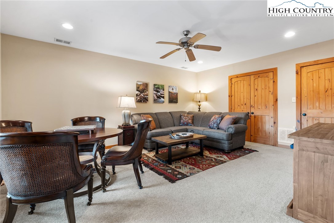
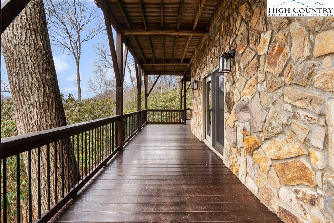
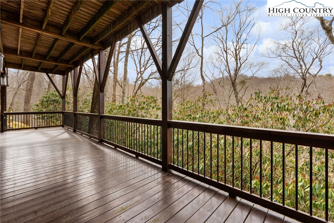
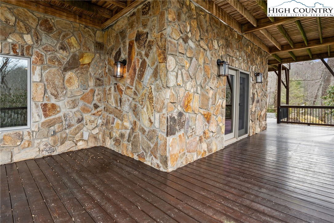
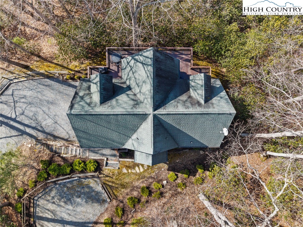
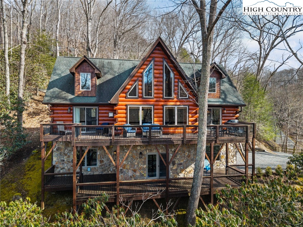
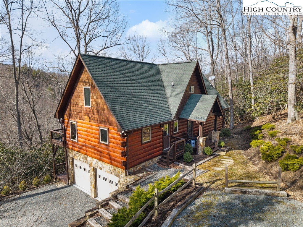
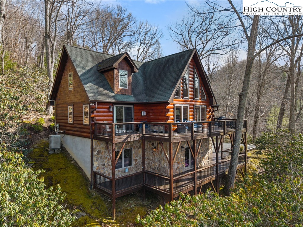
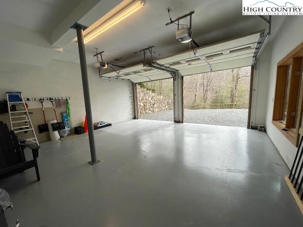
Exceptional mountain log cabin, offering over 2,600 square feet of professionally designed living space. This 3-bedroom, 3.5-bathroom home features an open floor plan with vaulted ceilings, exposed beams, and rustic finishes for a premier mountain living experience. The main level includes a primary suite with a stone fireplace and a private en-suite featuring dual vanities and a jetted tub and access to the back deck. The vaulted living room with exposed beams offers a bright, open layout with a second stone propane fireplace and access to a back deck with mountain views and a propane fire pit for those chilly days. The kitchen is fully equipped with stainless steel appliances, granite countertops, stone accents, and ample cabinetry and counter space and provides direct access to the laundry room. Dining room is spacious and offers extra seating at the breakfast bar. You will find sliding doors leading to the back deck for dining outdoors and grilling. The upper level offers two additional spacious bedrooms and a full bathroom. The lower level includes a second living area with a wet bar, a full bathroom, a large bonus room, and access to both the lower deck and a two-car garage. Additional highlights include: - Professional decorated interior and furnished- High-end textures: cherry wood floors, grass cloth wallpaper, and stone accents- Tiled showers and dual vanities- Spacious foyer and covered entryway - Ample parking with two driveways (one private to the lower garage and one shared to the main entrance)
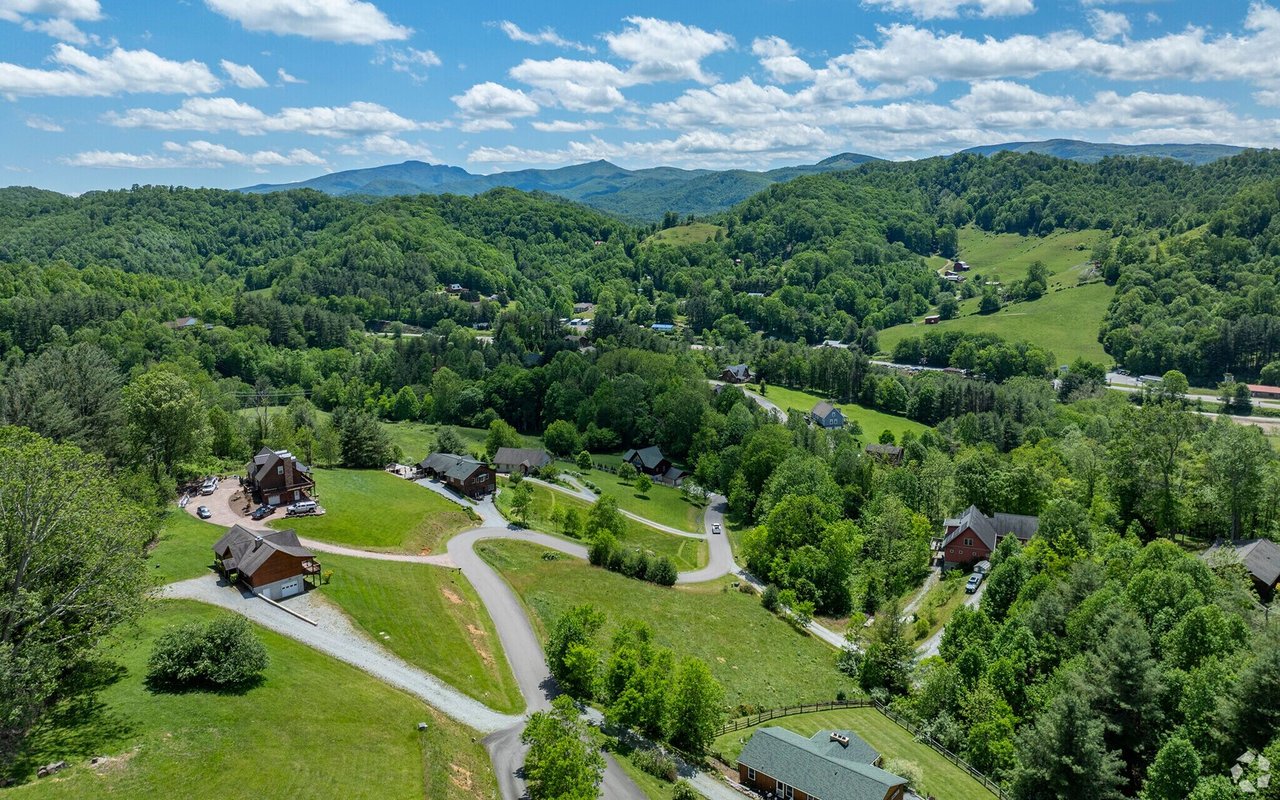
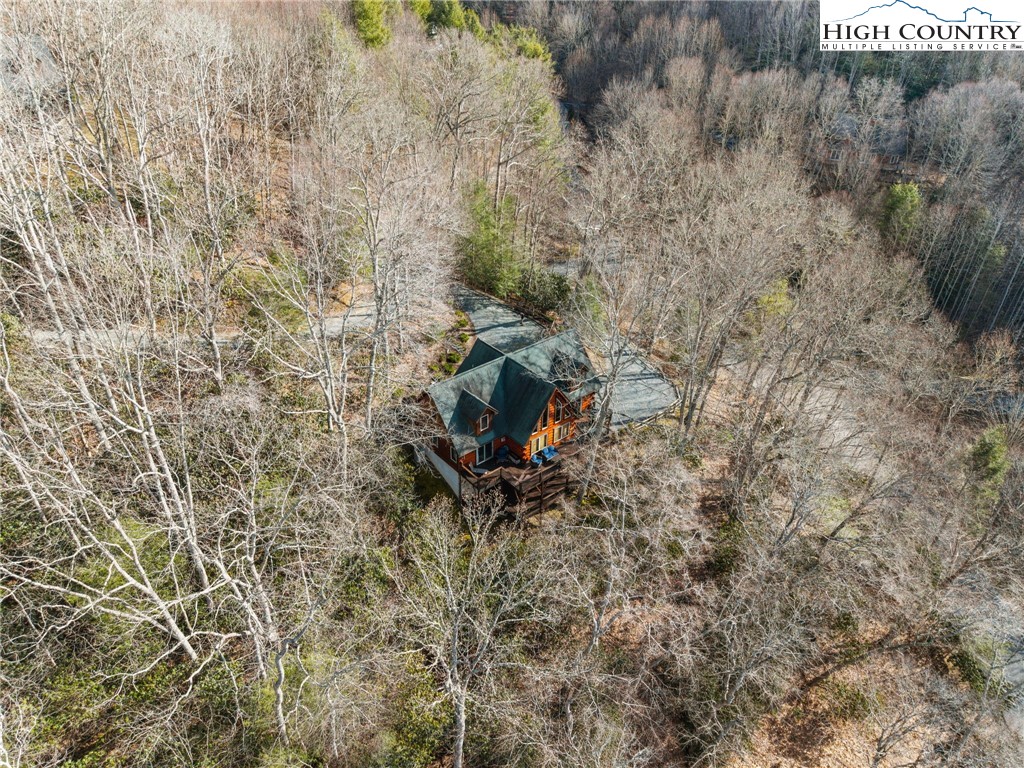
Located just 10 minutes to Valle Crucis Community Park and the new Valle Crucis Elementary School, 15 min. to Boone, ASU, and minutes to Blowing Rock and Banner Elk. This home combines peaceful mountain privacy with convenient access to everything the High Country has to offer. This home is move in ready and will make a great mountain getaway or full time residence. Comes furnished with a few exceptions!!!

Share Property

Location

387 New Homestead Drive, Vilas, NC 28692

Status

Sold

Date Sold

April 6, 2026

Property Amenities

Interior
Laundry room Main Level
Fireplace Two, Gas, Stone, Vented
Appliances Dryer, Dishwasher, Electric Water Heater, Disposal, Gas Range, Microwave, Refrigerator, Washer
Total Bedrooms: 3
Half Bathrooms: 1
Full Bathrooms: 3
Other Interior Features Furnished, Vaulted Ceiling(s), Window Treatments
Area & Lot
Total area 2,713 Sq.Ft.
Lot Area 2.41 Acres
Living area 2,656 Sq.Ft.
MLS® ID 260016
Year Built 2005
High School Watauga
Elementary School Valle Crucis
View Description Long Range,Mountain(s)
Architecture Styles Log Home, Mountain
Type Residential
Status Sold
Exterior
Stories 3
Air conditioning Central Air, 1 Unit
Heat type Forced Air, Propane
Water Source Shared Well
Garage Space 2.0
Security Features Radon Mitigation System
Sewer Septic Permit 3 Bedroom
Other Exterior Features Fire Pit, Gravel Driveway
Parking Basement, Driveway, Garage, Two Car Garage, Gravel, Private, Shared Driveway
Roof Architectural, Shingle
Utilities High Speed Internet Available
Finance
Sales Price $822,000
HOA Fees $1,100 yearly
Real Estate Tax $2,018 yearly
Jacqueline Smith

Jacqueline Smith

TITLE

Broker Associate

360 Virtual Tour

Take a tour of this property

Sugar Grove | Vilas

Sugar Grove and Vilas offer a more rural setting with open land, mountain views, and easy access to Boone.

Partner with a Team Committed to Excellence

Real estate is more than a transaction—it's a significant life decision. Our team provides the expertise, support, and strategy needed to help you move forward confidently. Let us guide your next chapter.