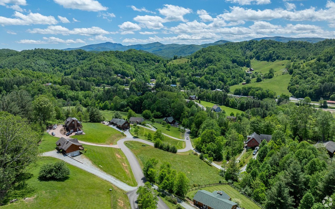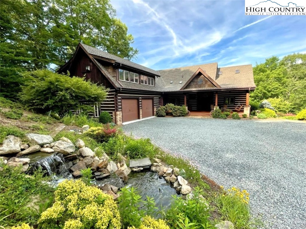
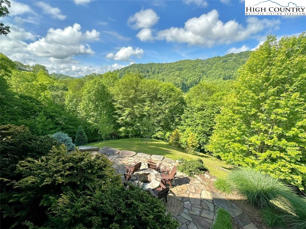
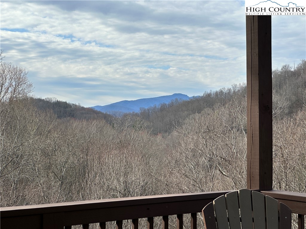
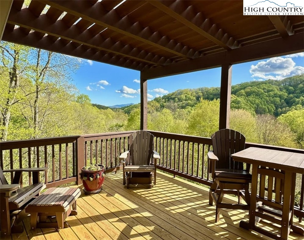
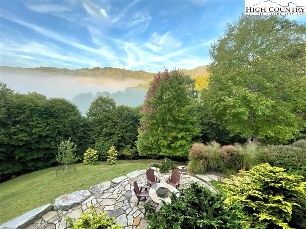
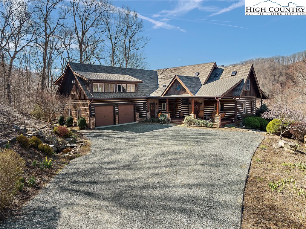
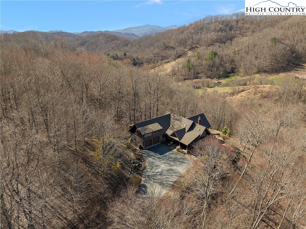
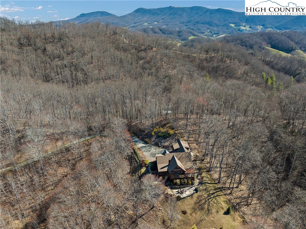
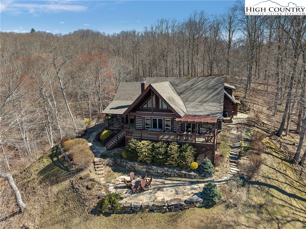
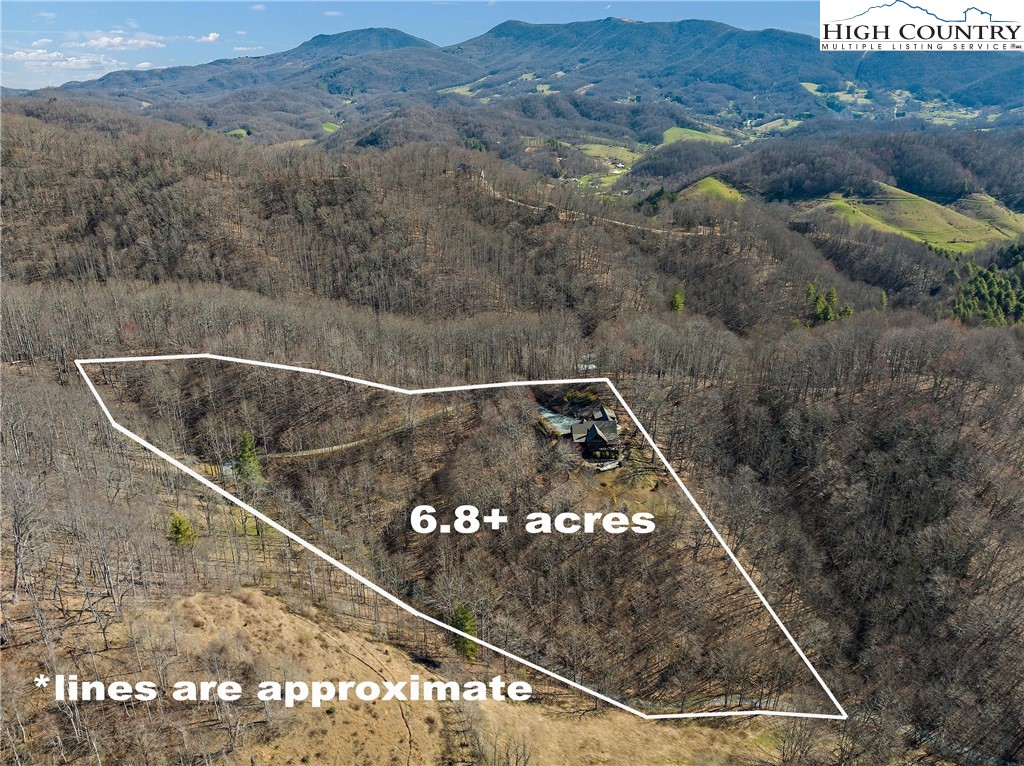
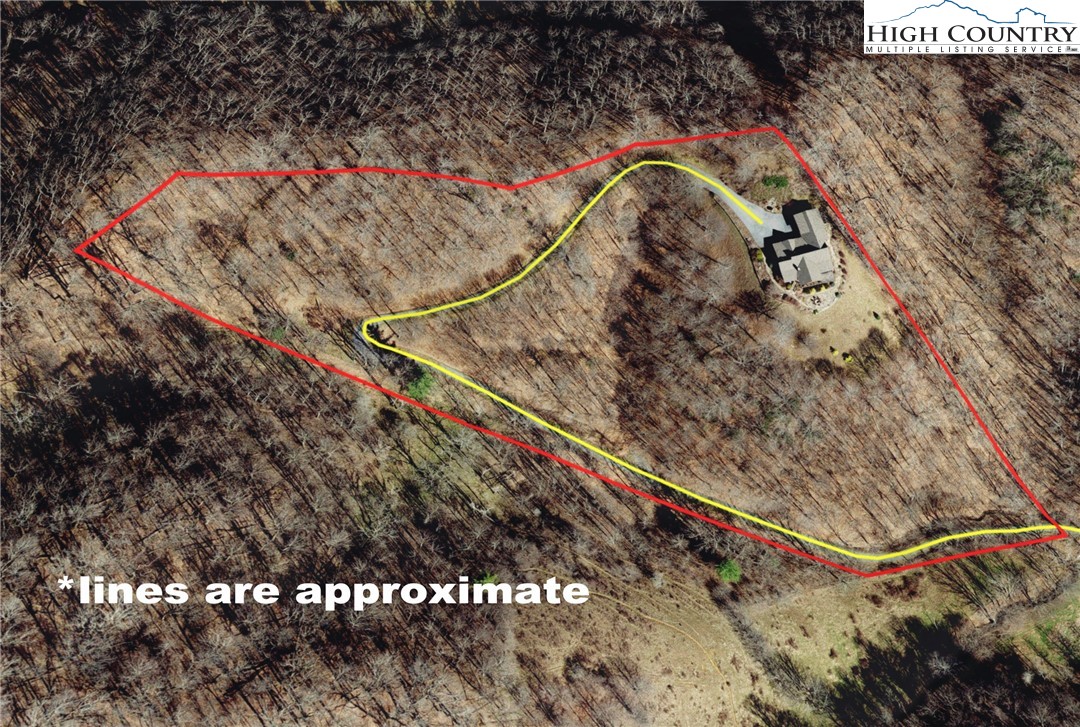
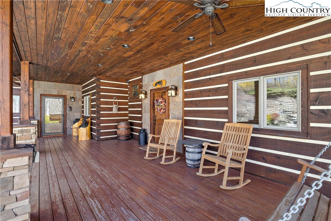
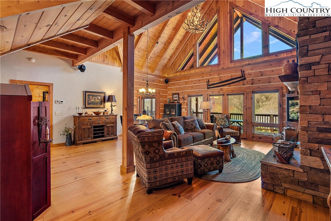
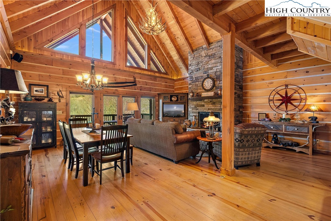
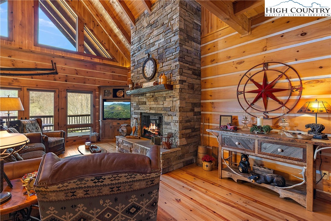
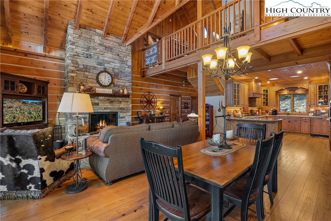
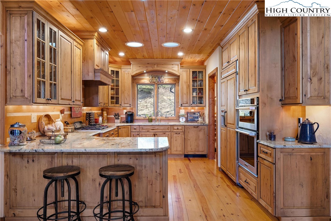
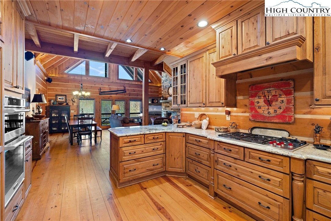
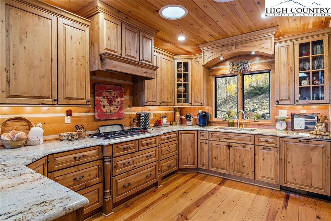
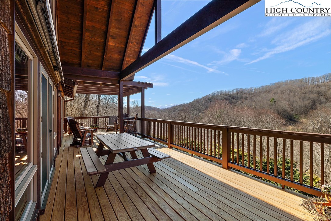
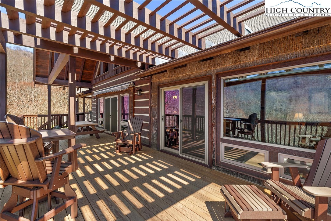
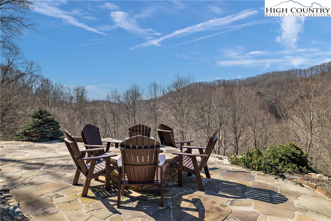
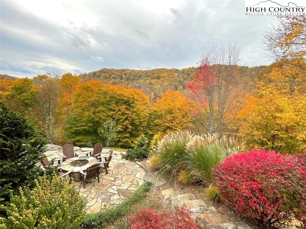
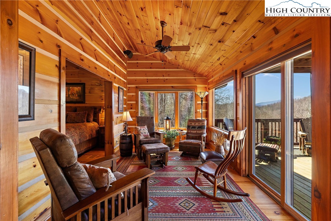
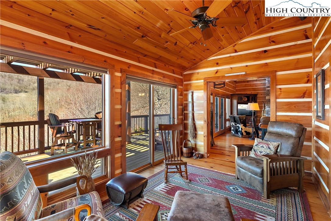
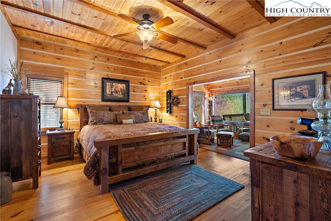
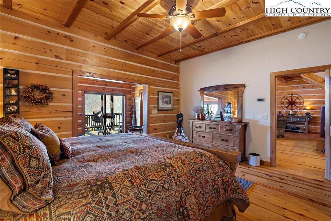
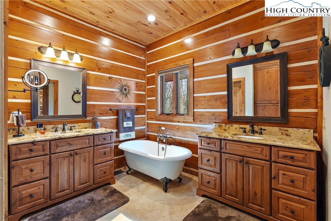
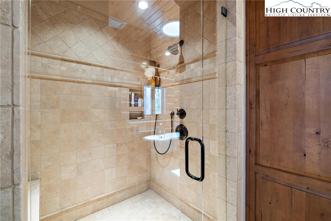
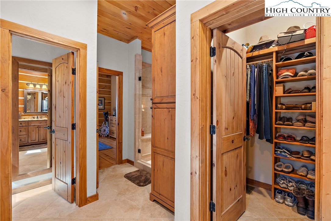
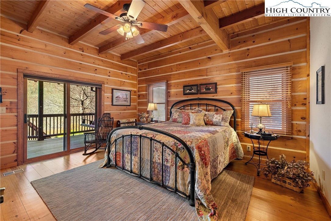
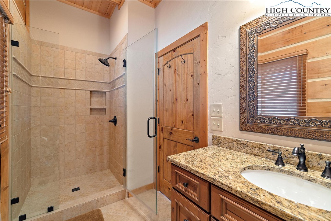
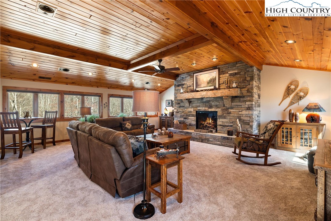
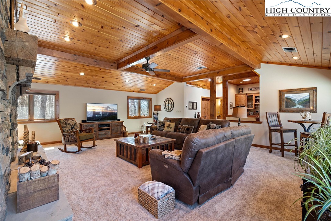
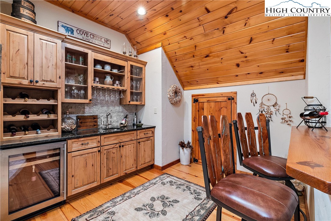
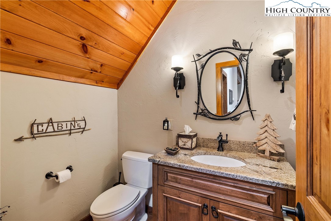
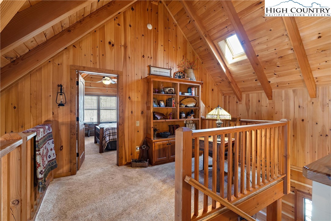
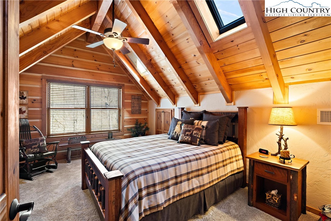
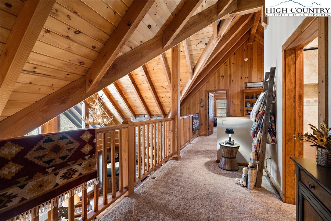
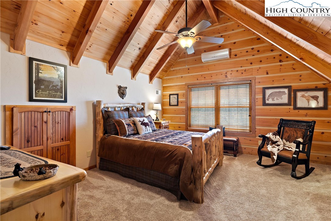
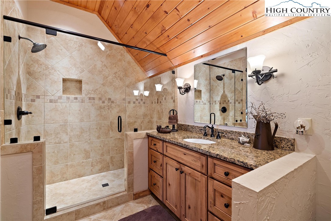
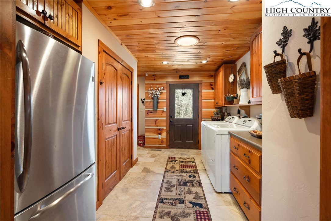
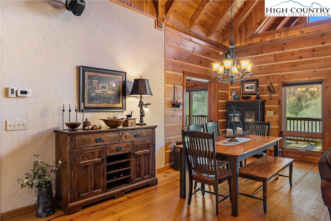
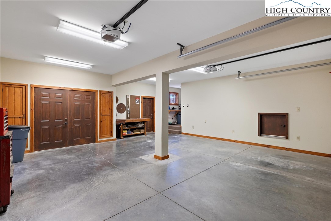
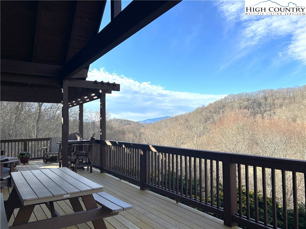
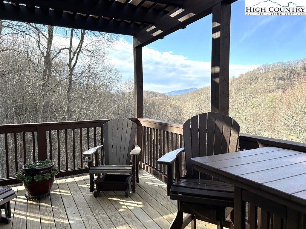
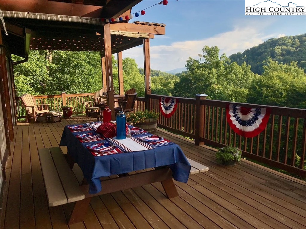
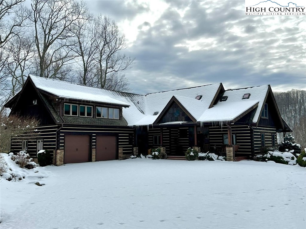
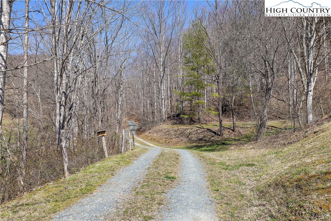
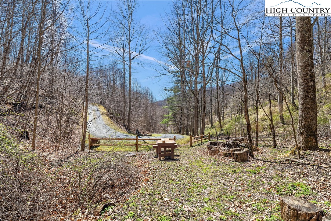
402 Fletcher Branch- the perfect retreat, full-time residence, or investment property with long-range, layered Blue Ridge Mountain and Grandfather Mountain views, resting on 6.8+ acres of wooded privacy. This FURNISHED 3BR 3.5BA lodge (with bonus rooms and spaces) offers all the main amenities on the walk in level, with an open-concept floor plan and ample outdoor living space. Short-term rentals allowed = vacation rental potential! A spacious great room with vaulted ceilings and stone, wood-burning fireplace opens to the dining area and to the kitchen with high-end stainless steel appliances & granite counters. Enjoy the spectacular mountain views from the large wrap-around deck and stone patio with fire pit. The main level features 2 suites; the spacious primary suite shares access to a sunroom/study area (off the Great Room) and features a walk-in closet, large shower, and separate soaking tub. On the second level over the main part of the home, find a loft/sitting area, bedroom, bonus room or office, & a full bath. A separately accessed 2nd level provides a 2nd large living room/game room with stone fireplace, full wet bar with beverage/wine cooler, and a half bath. Additional features: no restrictions, gentle access, new roof (2021), security system & cameras including driveway monitor, high speed fiber internet, partial house generator, covered entry, waterfall feature at entrance, yard area below patio, tiled showers, granite throughout, motorized skylights, programmable pole light on driveway, leaf guard gutters, well with house filtration system, central vac for most of home, deck updates in 2022 including pet gate, and beauty in all 4 seasons (including blueberry bushes & apple trees)! Furnished with Exceptions.
Share Property
Location
402 Fletcher Branch Road, Vilas, NC 28692
Status
Sold
Date Sold
November 8, 2024
Property Amenities
Interior
Laundry roomMain Level
FireplaceTwo, Gas, Stone, Vented, Wood Burning
AppliancesBuilt-In Oven, Dryer, Dishwasher, Gas Cooktop, Microwave, Other, Refrigerator, See Remarks, Washer
Total Bedrooms:3
Half Bathrooms:1
Full Bathrooms:3
Other Interior FeaturesCathedral Ceiling(s), Furnished
Area & Lot
Total area3,769 Sq.Ft.
Lot Area6.86 Acres
Living area3,769 Sq.Ft.
MLS® ID248378
Year Built2004
High SchoolWatauga
Elementary SchoolCove Creek
View DescriptionLong Range,Mountain(s)
Architecture StylesLog Home, Mountain
TypeResidential
StatusSold
Exterior
Stories2
Air conditioningCentral Air
Heat typeForced Air, Propane
Water SourcePrivate, Well
Garage Space2.0
Security FeaturesSecurity System
SewerSeptic Permit 3 Bedroom, Septic Tank
Other Exterior FeaturesOther, Storage, See Remarks, Gravel Driveway
ParkingAttached, Driveway, Garage, Two Car Garage, Gravel, Oversized, Private
RoofArchitectural, Shingle
UtilitiesCable Available, High Speed Internet Available, Septic Available
Real estate is more than a transaction—it's a significant life decision. Our team provides the expertise, support, and strategy needed to help you move forward confidently. Let us guide your next chapter.