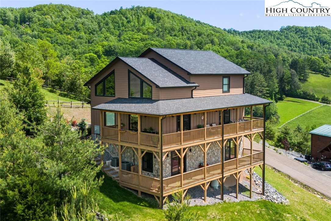
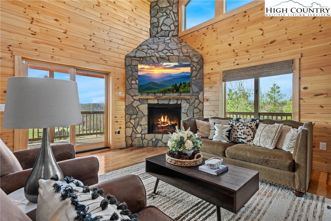
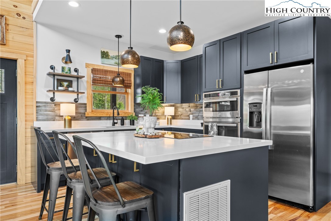
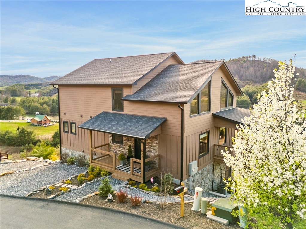
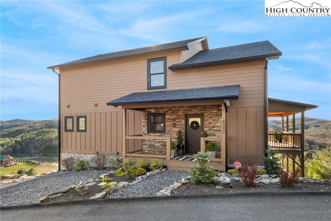
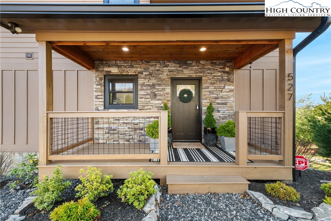
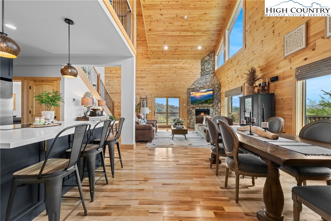
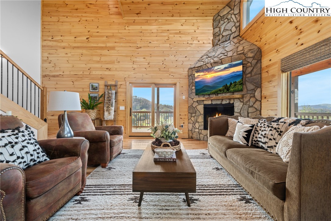
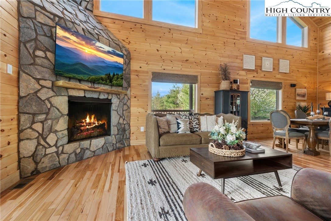
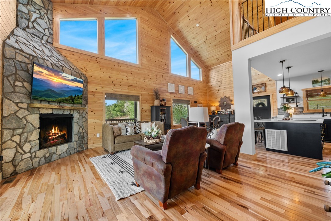
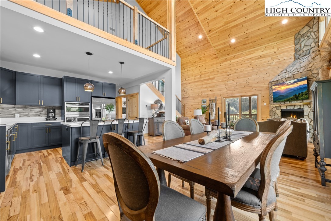
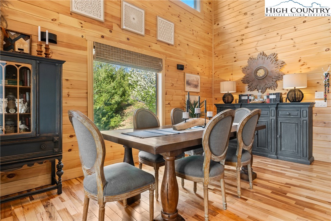
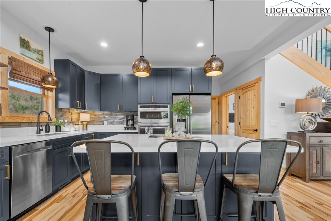
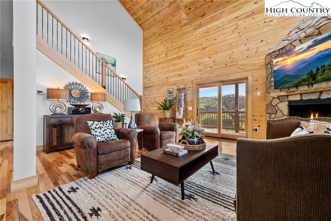
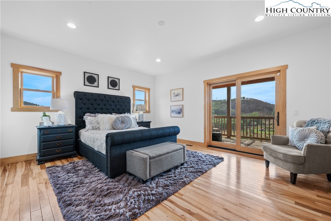
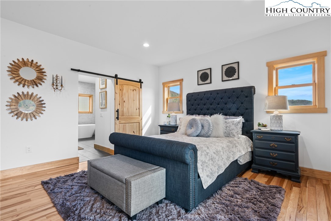
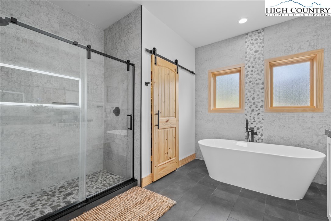
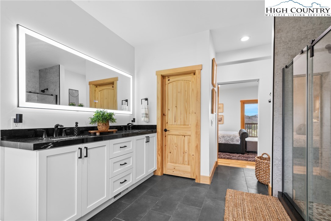
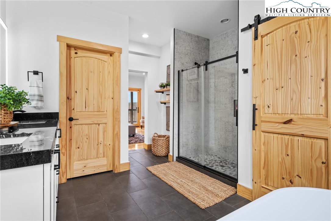
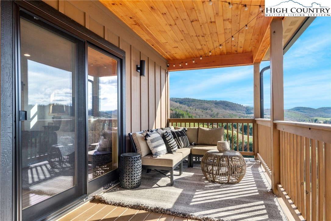
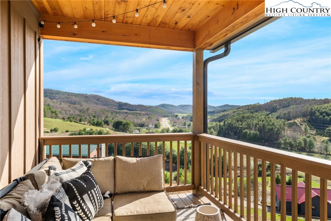
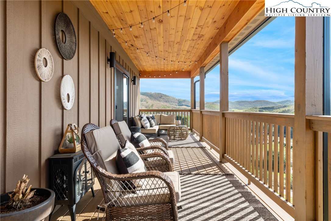
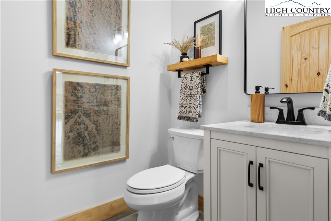
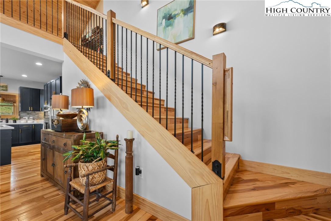
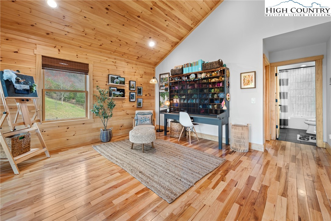
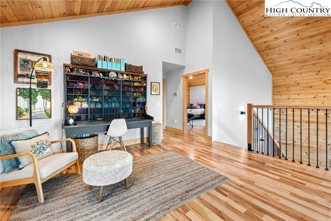
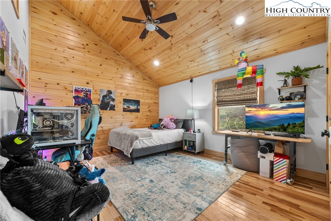
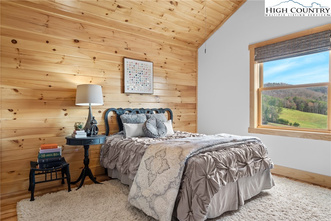
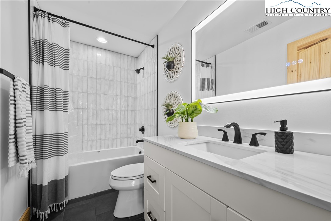
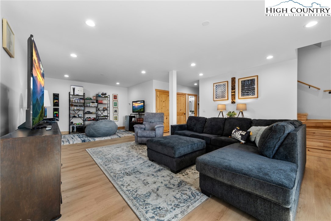
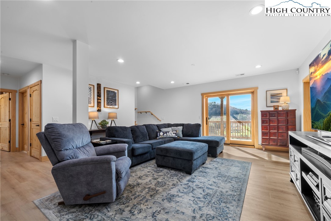
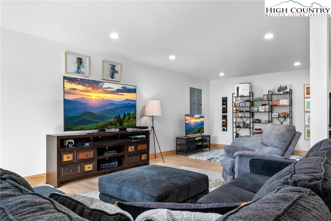
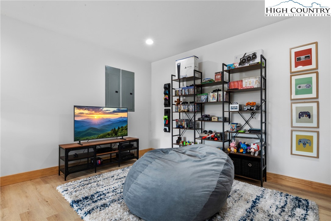
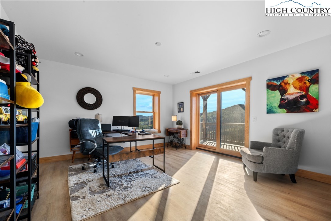
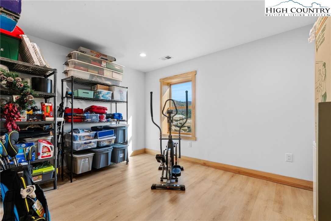
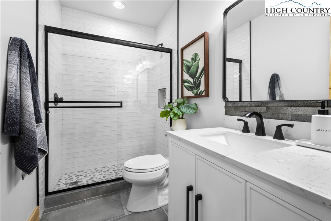
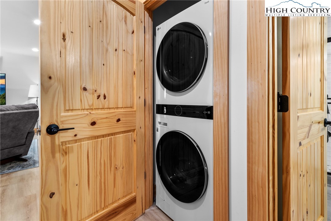
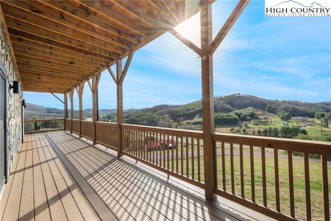
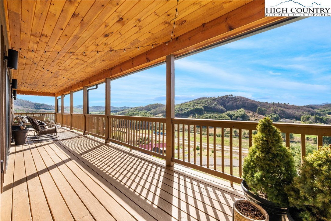
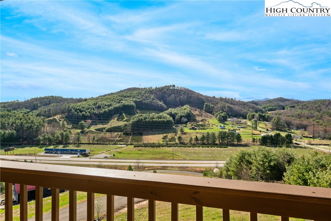
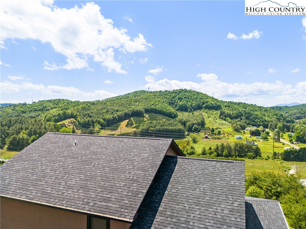
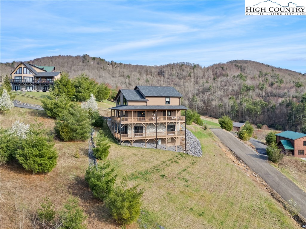
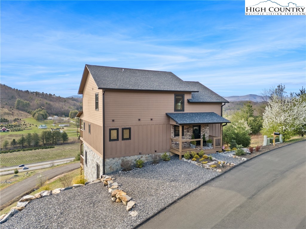
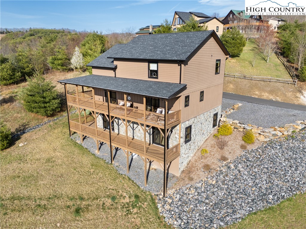
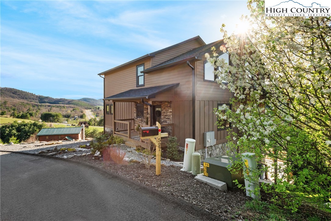
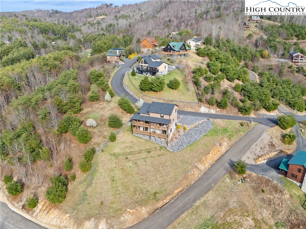
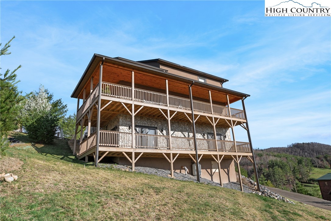
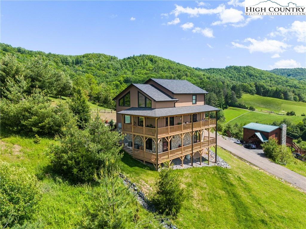
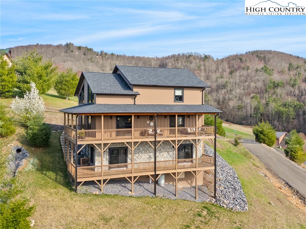
Enjoy big long range VIEWS all year long from this gorgeous 2023 Modern Mountain home. This home is nicely situated 15 minutes from Boone, NC or West Jefferson, in a gated neighborhood with other beautiful mountain homes. Enjoy an open floorplan, two large living areas plus a loft, three spacious bedrooms, an office and bonus room. Dreamy oversized covered decks on both upper and lower levels will have you be spending most of your summer relaxing, dining, sipping coffee or star gazing out in the cool mountain air while you enjoy the views. Enter from the front porch into the kitchen with stainless steel appliances, painted cabinets, quartz countertops and a large central island with eating area. The dining area provides ample room for a large table for gathering and is open to the grand living room with cathedral tongue and groove natural wood ceilings. Cozy up by the floor to ceiling stone fireplace which creates warmth and elegance to the overall living area. Lots of windows ensure you get an abundance of natural light. Sliding glass doors lead out the the expansive decks for grand views. The gracious primary bedroom, en suite bathroom with shower and soaking tub plus a walk in closet, plus an additional half bath are also on the main level with an entrance to the deck. Upstairs you'll find a loft which overlooks the living area-great space for crafts or library-and 2 ample sized bedrooms with vaulted ceilings and another full bath. The lower level, which can be accessed separately from the outside, features another generous living area, and two additional rooms to use as office, workout room, or storage. The laundry is on the lower level-there is also a laundry closet on main floor currently used as a pantry. This home is being sold unfurnished as it is a primary residence. It will make a great primary residence or second home, and short term and long term rentals are permitted.
Share Property
Location
527 Cedar Trail, Fleetwood, NC 28626
Status
Sold
Date Sold
October 15, 2025
Property Amenities
Interior
Laundry roomIn Basement
FireplaceGas, Propane
AppliancesElectric Cooktop, Electric Water Heater
Total Bedrooms:3
Half Bathrooms:1
Full Bathrooms:3
Other Interior FeaturesCathedral Ceiling(s)
Area & Lot
Total area3,405 Sq.Ft.
Lot Area0.63 Acres
Living area3,401 Sq.Ft.
MLS® ID254592
Year Built2023
High SchoolAshe County
Middle SchoolAshe County
Elementary SchoolWestwood
View DescriptionLong Range,Mountain(s)
Architecture StylesContemporary, Mountain
TypeResidential
StatusSold
Exterior
Stories2
Air conditioningCentral Air, 2 Units
Heat typeElectric, Fireplace(s), Heat Pump
Water SourceShared Well
Security FeaturesSecurity System
SewerSeptic Permit 3 Bedroom
Other Exterior FeaturesGravel Driveway
ParkingDriveway, Gravel, No Garage, Private
RoofAsphalt, Shingle
UtilitiesCable Available, High Speed Internet Available
Real estate is more than a transaction—it's a significant life decision. Our team provides the expertise, support, and strategy needed to help you move forward confidently. Let us guide your next chapter.