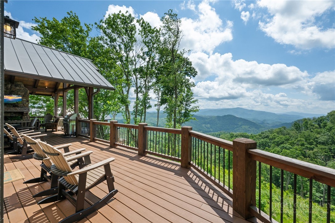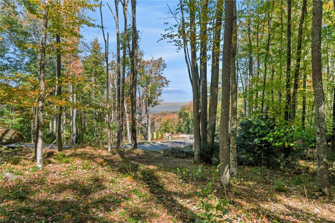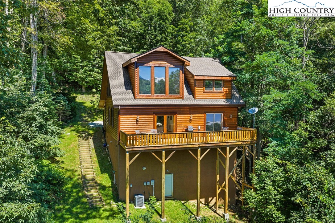
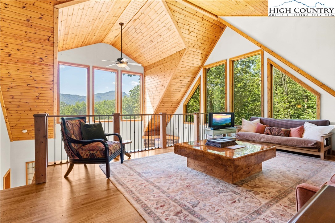
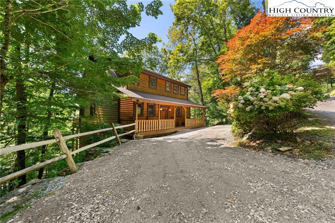
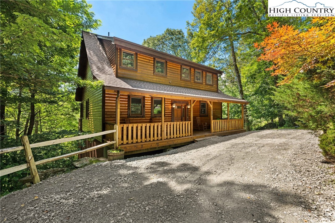
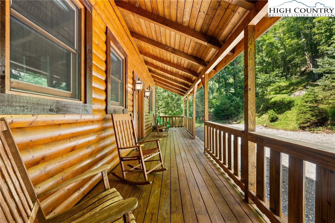
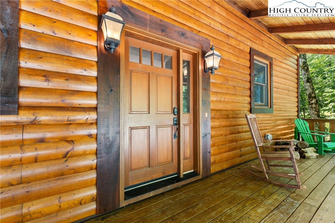
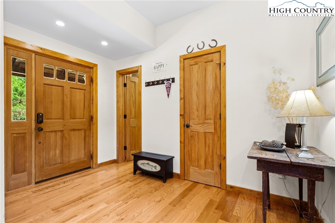
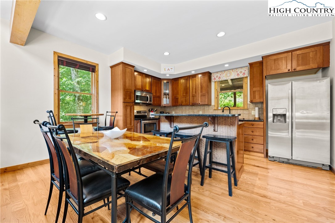
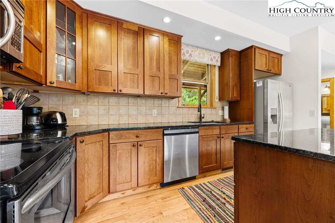
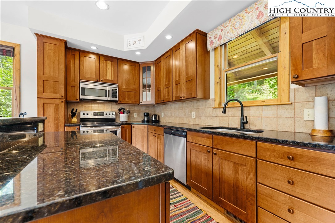
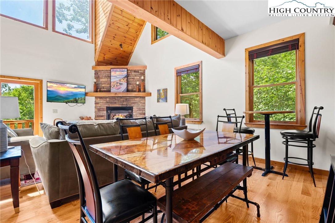
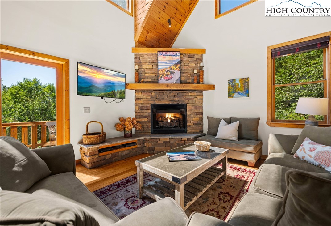
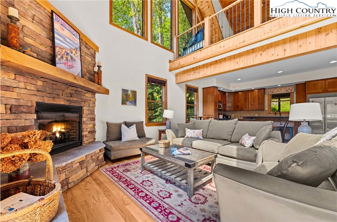
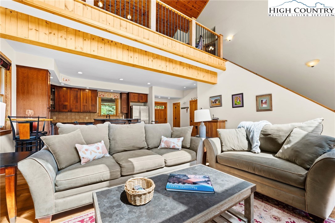
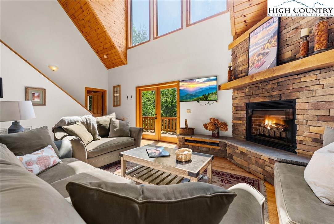
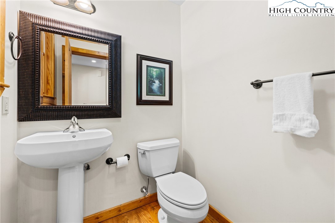
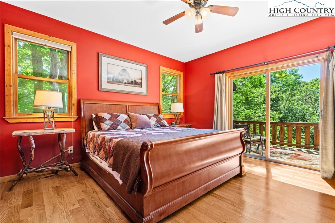
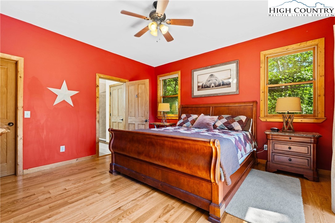
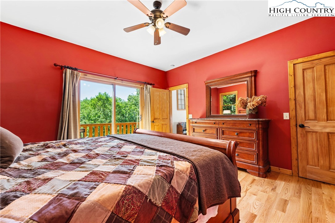
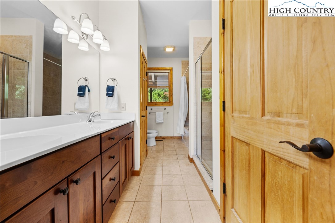
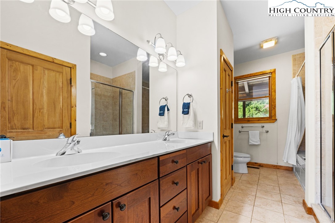
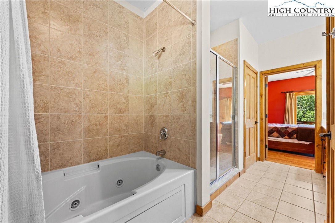
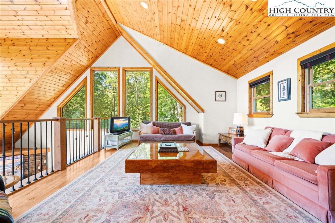
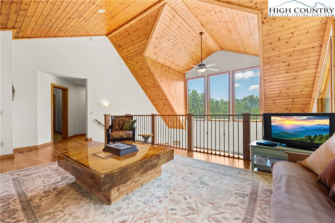
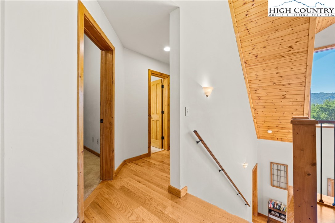
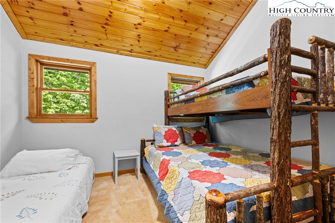
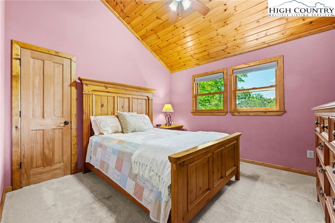
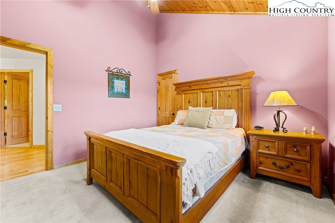
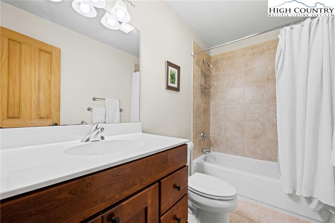
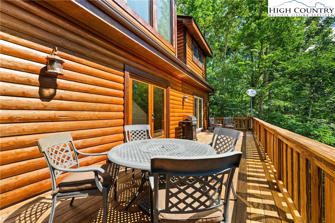
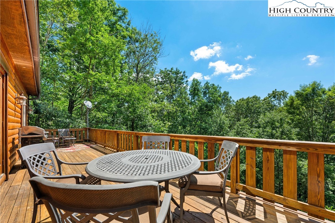
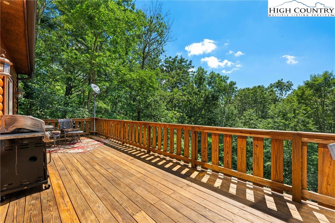
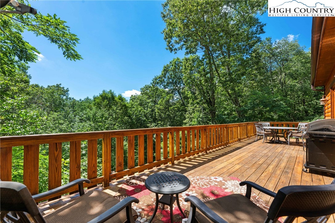
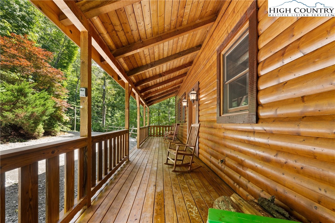
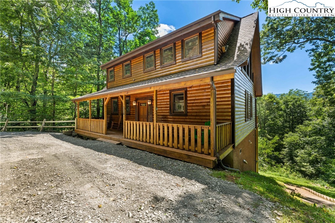
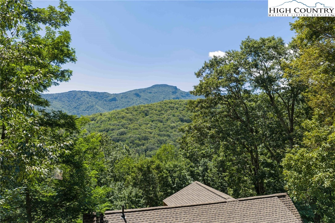
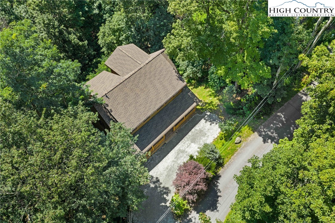
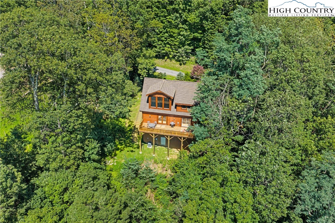
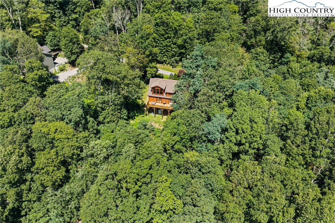
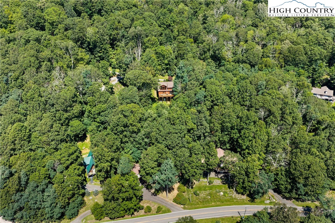
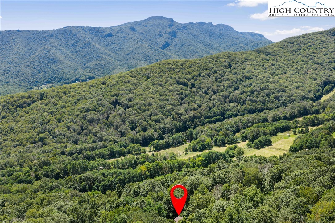
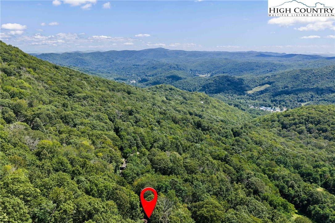
This beautiful log-sided mountain home in scenic Seven Devils, NC boasts full length front and rear decks, abundant natural light, and many recent updates including a new roof, freshly refinished wood floors, and newly stained exterior and decks. Enter from the front rocking chair porch to the entryway. Inside, the open layout features soaring cathedral ceilings with a striking stone fireplace anchoring the living room. The kitchen offers granite counters, ample cabinet space, a breakfast bar, and plenty of space to gather and entertain! Step out onto the large deck to relex and take in the mountain air. The main-level primary suite includes a walk-in closet and ensuite bath with a walk-in shower, soaking tub, and double sink vanity. Sliding doors from the master take you to the back deck. A laundry closet in the primary suite and half bath at the entry complete this level. Upstairs, the huge loft with vaulted ceilings showcases dramatic views of grandfather mountain. This flexible space can function as a game room, second living area, or additional sleeping area. It is large enough to serve multiple uses. Two additional bedrooms and a full bath round out the upper level. Outside, the access to the home is just one step up from the driveway--no steep driveway to overcome. Offered furnished (minus some decor and smaller items) and with all the recent updates, the home is ready for you to enjoy. Short term rentals are permitted, adding the flexibility to use as a primary home, or a second home with vacation rental income.
Share Property
Location
809 Thorncliff Drive, Seven Devils, NC 28604
Status
Sold
Date Sold
September 25, 2025
Property Amenities
Interior
Laundry roomMain Level
FireplaceOne, Gas, Stone, Propane
AppliancesDryer, Dishwasher, Electric Range, Gas Water Heater, Microwave Hood Fan, Microwave, Other, Refrigerator, See Remarks, Tankless Water Heater, Washer
Total Bedrooms:3
Half Bathrooms:1
Full Bathrooms:2
Other Interior FeaturesCathedral Ceiling(s), Furnished, Vaulted Ceiling(s)
Area & Lot
Total area1,985 Sq.Ft.
Lot Area0.4 Acres
Living area1,985 Sq.Ft.
MLS® ID257581
Year Built2006
High SchoolWatauga
Elementary SchoolValle Crucis
View DescriptionLong Range,Mountain(s)
Architecture StylesLog Home, Mountain, Traditional
TypeResidential
StatusSold
Exterior
Stories2
Air conditioningCentral Air, Electric, Heat Pump, 1 Unit
Heat typeElectric, Fireplace(s), Heat Pump
Water SourcePublic, Other, See Remarks
SewerSeptic Permit 3 Bedroom, Sewer Applied for Permit
Other Exterior FeaturesFire Pit, Gravel Driveway
ParkingDriveway, Gravel, No Garage, Private
RoofArchitectural, Other, Shingle, See Remarks
UtilitiesCable Available, High Speed Internet Available
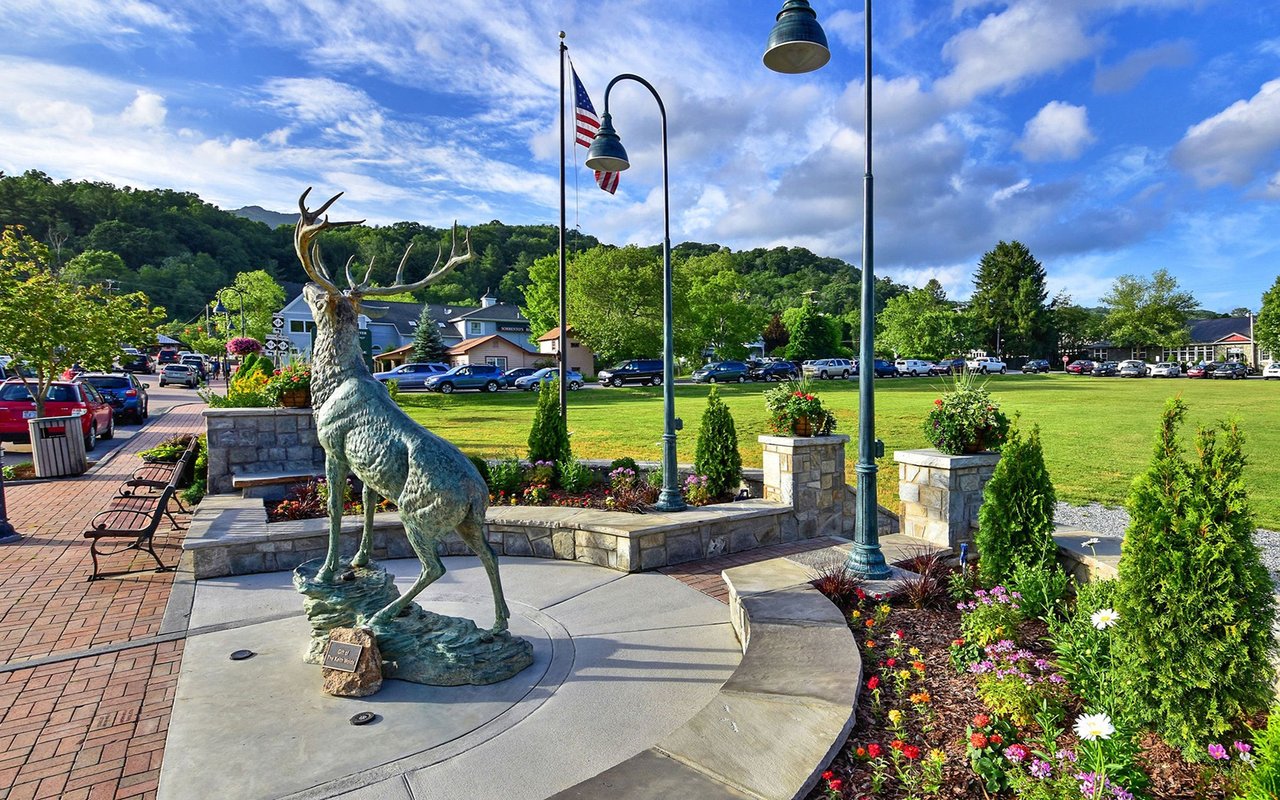
Banner Elk is a popular destination for skiing, golf, and luxury mountain living, with high-end communities including The Lodges at Eagles Nest and Elk River Club.
Real estate is more than a transaction—it's a significant life decision. Our team provides the expertise, support, and strategy needed to help you move forward confidently. Let us guide your next chapter.