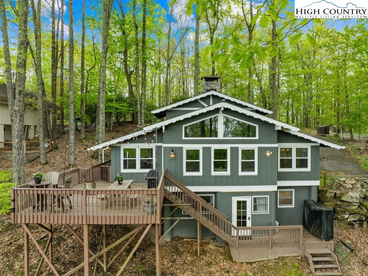
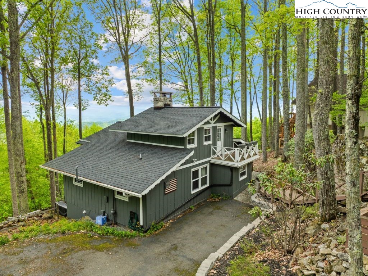
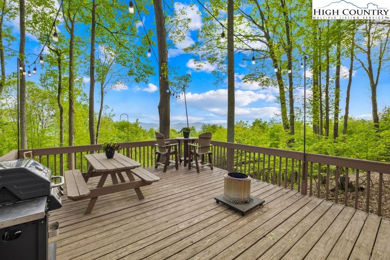
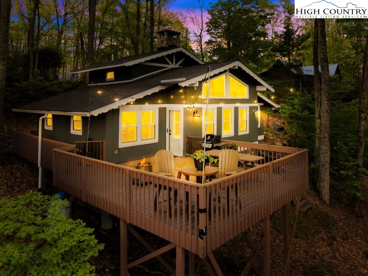
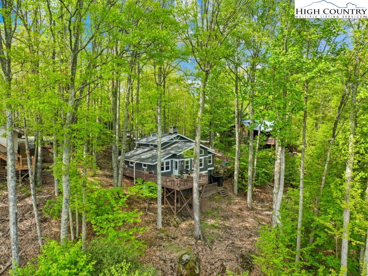
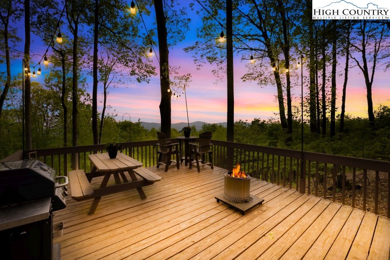
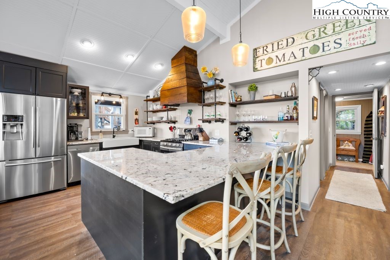
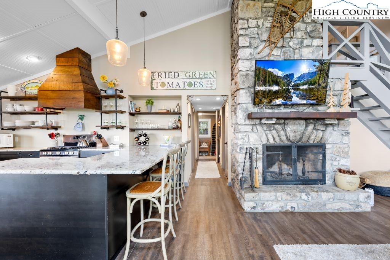
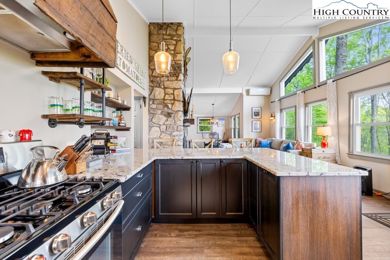
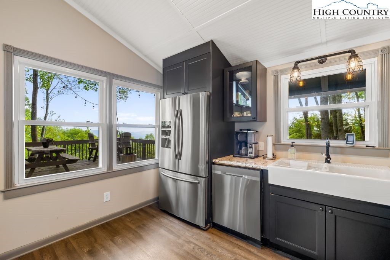
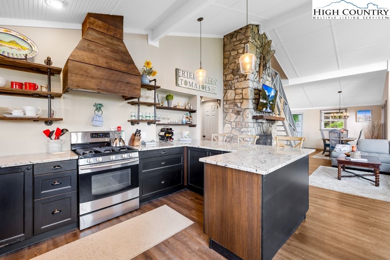
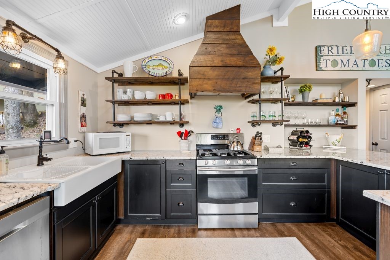
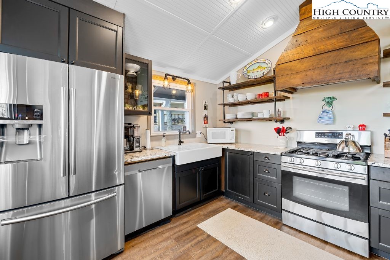
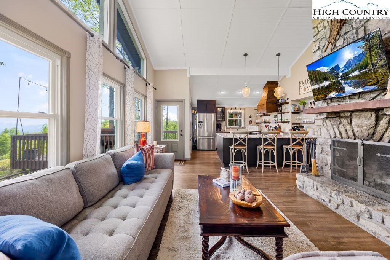
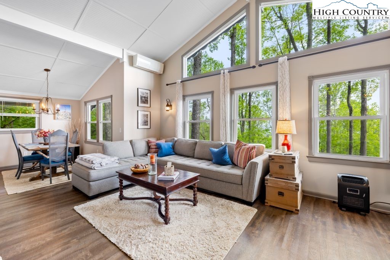
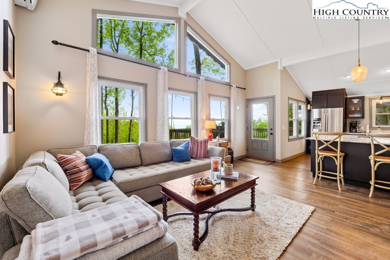
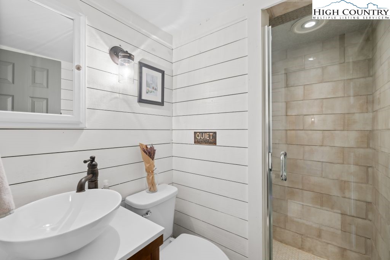
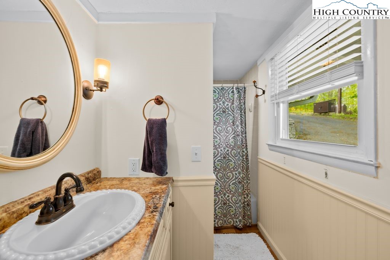
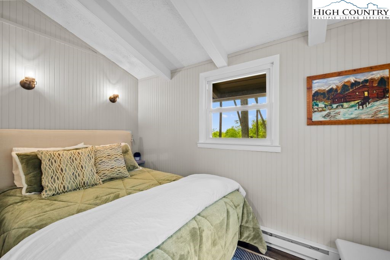
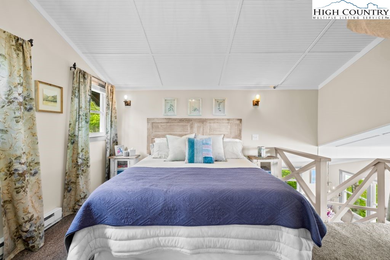
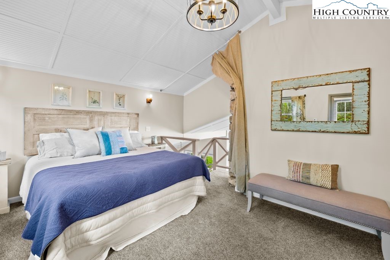
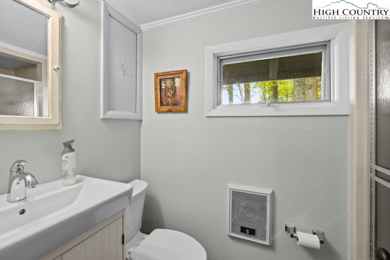
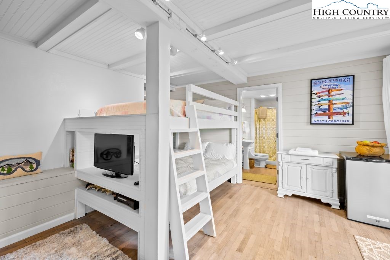
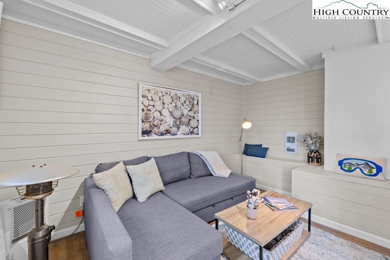
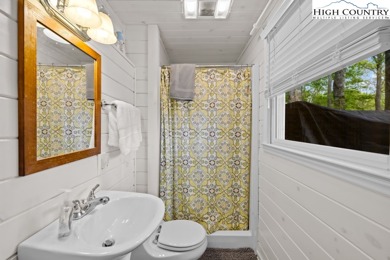
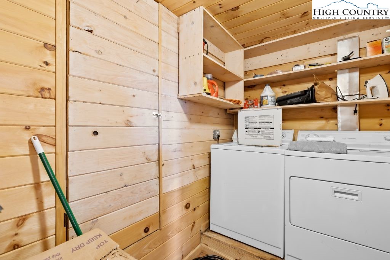
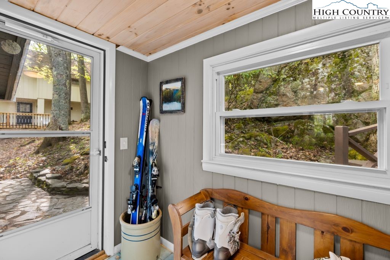
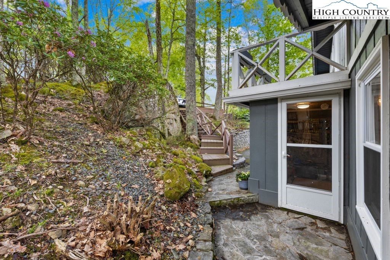
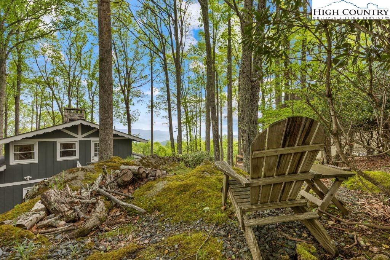
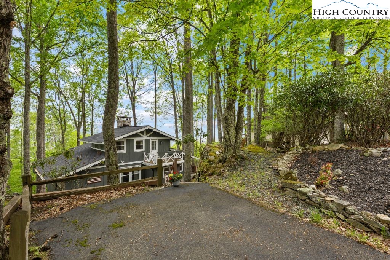
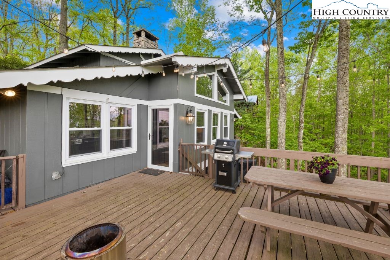
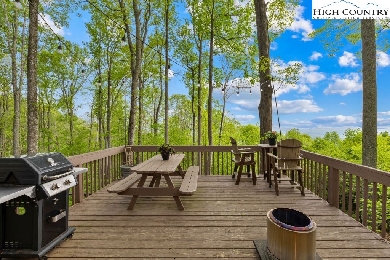
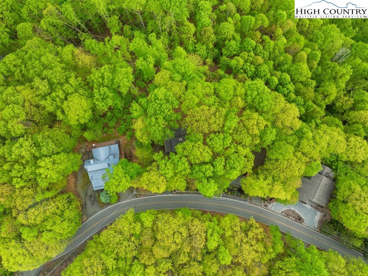
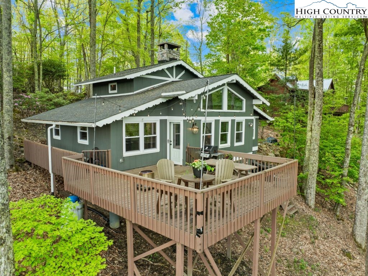
Stunning long-range views - renovated beech mountain chalet. Welcome to your mountain retreat! This beautifully updated three-bedroom, three-bath chalet offers breathtaking layered views and includes a separate-entry guest suite with full bath and laundry, ideal for guests or added privacy. A scenic walkway lined with native foliage and a dramatic boulder creates a storybook welcome. Inside, the spacious entryway is ideal for ski gear and outdoor essentials. The main level features a full bath, guest room and a light-filled primary suite. The open-concept living area showcases a stone wood-burning fireplace, large windows that frame panoramic views, and access to a spacious deck, ideal for soaking in the scenery and spotting local deer. The heart of the home is the kitchen, featuring light granite countertops, a gas range with a custom wormy chestnut hood and a large breakfast bar. It flows into a cozy living space and a dining area with mountain vistas. Upstairs, a loft suite offers another full bath and a private porch for your morning coffee. The lower-level guest suite has its entrance, laundry room and crawl space access. The wraparound deck connects both levels for easy outdoor living. Parking is convenient with an upper area and a second drive providing level entry, a rare perk on Beech Mountain. Just minutes to Beech Mountain Club, Beech Mountain Resort, and Buckeye Recreation Center, this home is positioned for adventure and relaxation. New roof in 2020, encapsulated crawlspace with commercial dehumidifier and radon mitigation system. Beech Mountain Club membership is current and transferable. Note: There is a 430-square-foot discrepancy between tax and professional measurements, 320 square feet in the guest suite, 60 square feet of non-heated basement space and 50 square feet in the main-level mudroom.
Share Property
Location
844 Pine Ridge Road, Beech Mountain, NC 28604
Status
Sold
Date Sold
May 6, 2026
Property Amenities
Interior
Laundry roomIn Basement
FireplaceOne, Stone, Wood Burning
AppliancesDryer, Dishwasher, Gas Range, Microwave, Refrigerator, Washer
Total Bedrooms:3
Full Bathrooms:3
Other Interior FeaturesFurnished, Vaulted Ceiling(s)
Area & Lot
Total area1,453 Sq.Ft.
Lot Area0.43 Acres
Living area1,340 Sq.Ft.
MLS® ID255516
Year Built1969
High SchoolWatauga
Elementary SchoolValle Crucis
Architecture StylesChalet/Alpine
TypeResidential
StatusSold
Exterior
Stories3
PoolCommunity
Air conditioningDuctless
Heat typeBaseboard, Ductless, Electric
Water SourcePublic
Security FeaturesRadon Mitigation System
SewerSeptic Permit Unavailable
ParkingDriveway
RoofAsphalt, Shingle
UtilitiesCable Available, High Speed Internet Available
Real estate is more than a transaction—it's a significant life decision. Our team provides the expertise, support, and strategy needed to help you move forward confidently. Let us guide your next chapter.