Leave a Message

Thank you for your message. We will be in touch with you shortly.

94 Silver Fox Ridge
94 Silver Fox Ridge
94 Silver Fox Ridge
94 Silver Fox Ridge
94 Silver Fox Ridge
94 Silver Fox Ridge
94 Silver Fox Ridge
94 Silver Fox Ridge
94 Silver Fox Ridge
94 Silver Fox Ridge
94 Silver Fox Ridge
94 Silver Fox Ridge
94 Silver Fox Ridge
94 Silver Fox Ridge
94 Silver Fox Ridge
94 Silver Fox Ridge
94 Silver Fox Ridge
94 Silver Fox Ridge
94 Silver Fox Ridge
94 Silver Fox Ridge
94 Silver Fox Ridge
94 Silver Fox Ridge
94 Silver Fox Ridge
94 Silver Fox Ridge
94 Silver Fox Ridge
94 Silver Fox Ridge
94 Silver Fox Ridge
94 Silver Fox Ridge
94 Silver Fox Ridge
94 Silver Fox Ridge
94 Silver Fox Ridge
94 Silver Fox Ridge
94 Silver Fox Ridge
94 Silver Fox Ridge
94 Silver Fox Ridge
94 Silver Fox Ridge
94 Silver Fox Ridge
94 Silver Fox Ridge
94 Silver Fox Ridge
94 Silver Fox Ridge
94 Silver Fox Ridge
94 Silver Fox Ridge
94 Silver Fox Ridge
94 Silver Fox Ridge
94 Silver Fox Ridge
VIEW PHOTOS
Listing Courtesy of Keller Williams High Country
$1,480,000

94 Silver Fox Ridge

4 Beds 4 Baths 3,958 Sq.Ft. 0.93 Acres

Description

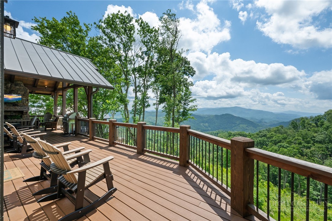
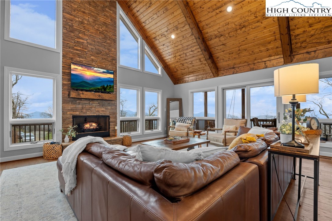
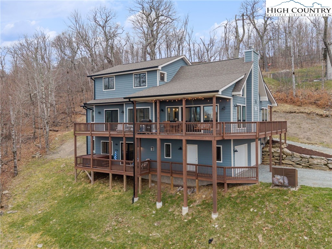
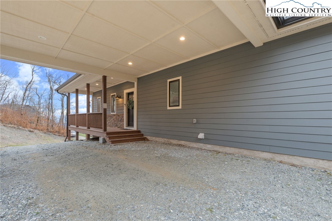
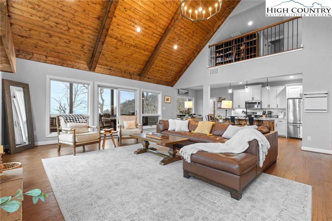
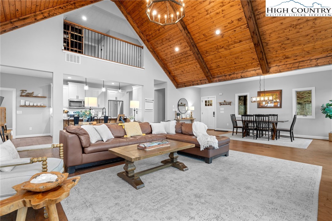
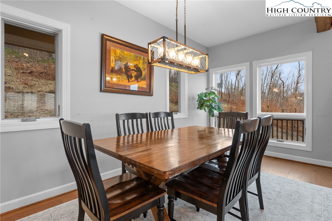
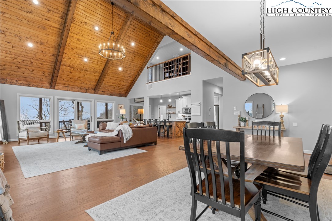
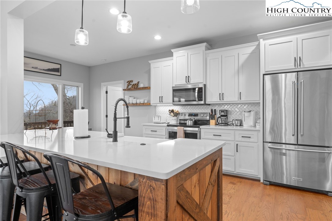
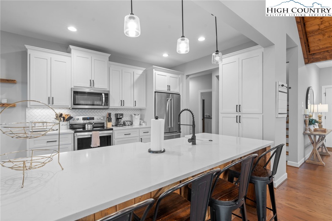
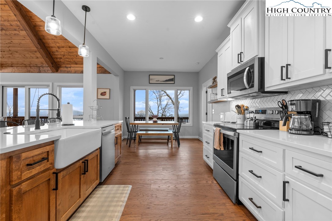
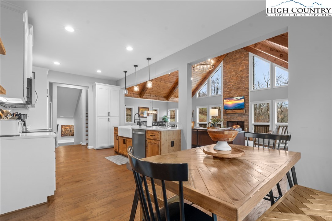
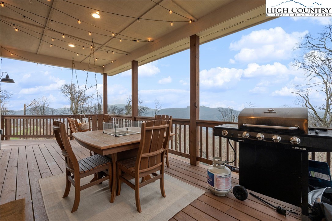
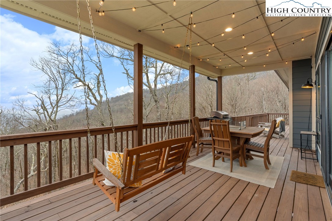
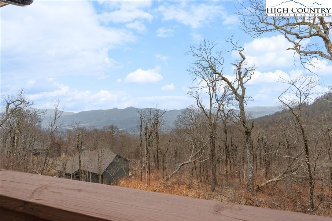
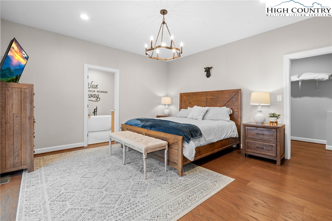
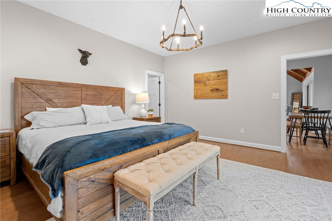
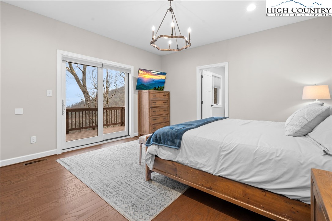
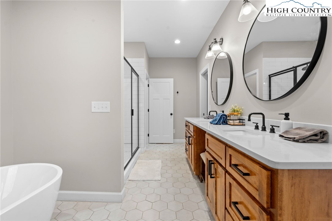
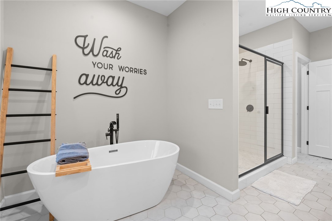
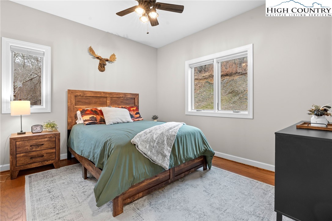
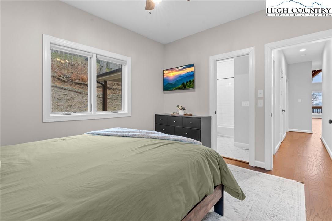
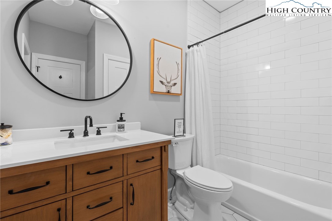
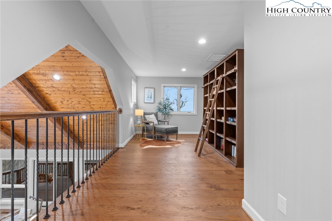
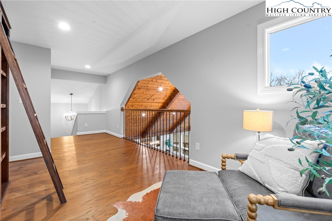
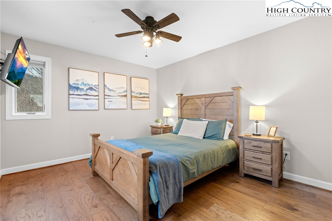
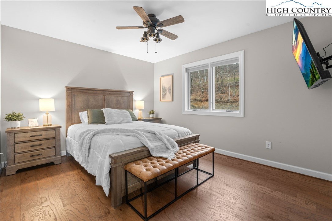
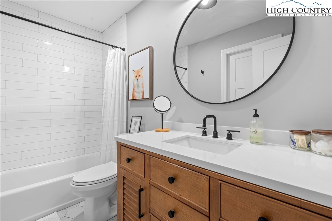
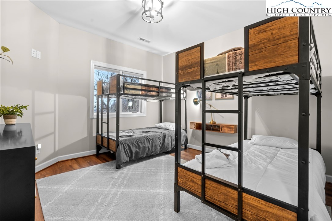
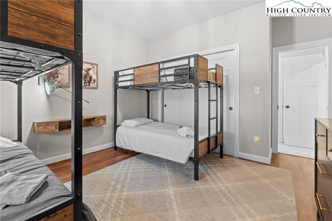
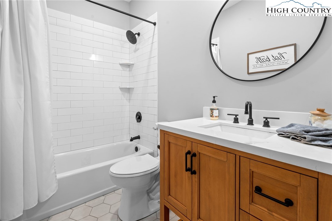
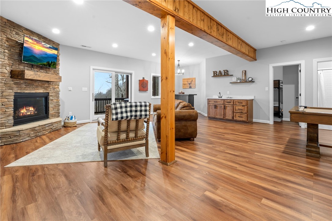
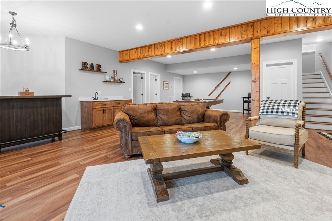
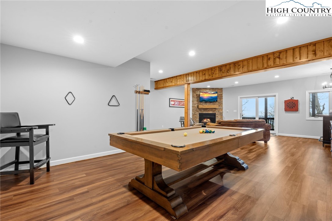
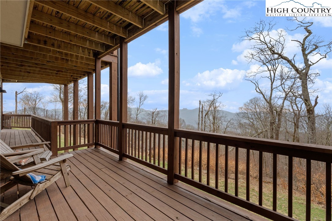
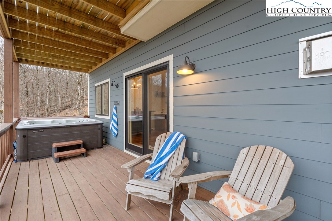
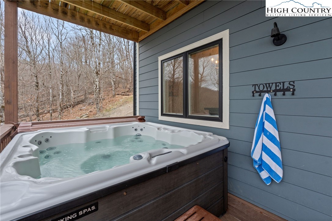
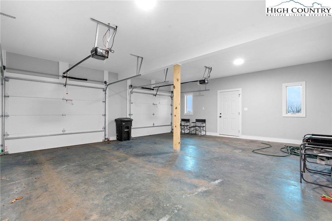
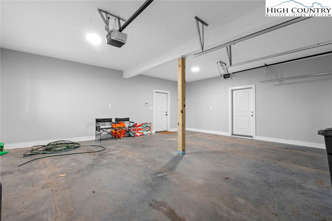
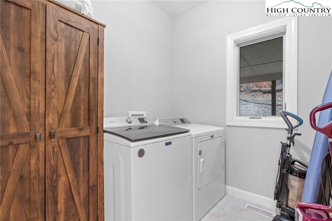
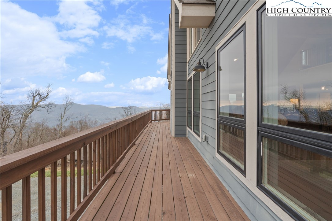
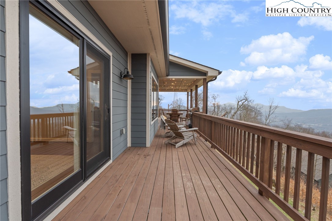
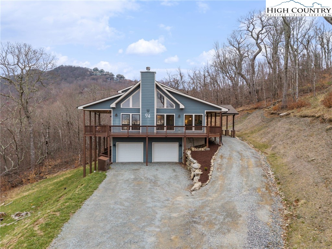
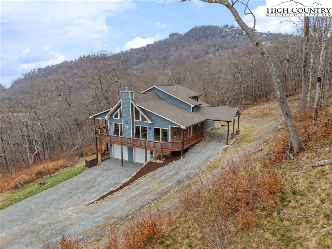
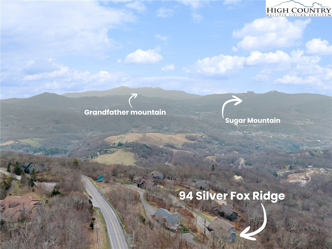
Perched at nearly 5,000 feet with sweeping long-range views, this fully furnished luxury retreat is the ultimate High Country escape -- the kind of place where you'll count down the days until your next visit. And when you're not here? It can work for you, too, grossing over $100K annually for the past two years. Step inside and feel the mountain exhale. Soaring tongue-and-groove cathedral ceilings, a warm stone fireplace, and walls of expansive windows frame breathtaking southern views-flooding the space with natural light and the kind of scenery that never gets old. The open floor plan is where this home truly shines -- living, dining, and kitchen flow seamlessly together, making it just as easy to host a lively dinner party as it is to sprawl out on the couch with a good book and a mountain view. The chef's kitchen keeps pace beautifully, featuring a farmhouse sink, center island, generous prep space, and a sunny breakfast nook. Slide open the doors to the partially covered wraparound deck, where a porch swing overlooks the views and a firepit table sets the scene for unforgettable evenings under the stars. The main-level primary suite is your personal sanctuary -- complete with deck access, a spa-inspired bath with soaking tub, double vanities, and a huge walk-in closet. A second bedroom, full bath, and laundry room round out the main level. Upstairs, is flexible loft for a yoga space, reading nook, or home office, alongside two more bedrooms, and full bath. The lower level is pure fun: a second living room with fireplace, bar area, game space, bunk room, and direct access to a bubbling hot tub. An attached two-car garage and main-level carport make unloading skis, groceries, and luggage effortless. Best of all -- built in 2021, this home is essentially worry-free, with modern systems and finishes that require minimal upkeep. Set in a small gated community just 3 miles from Beech Mountain Ski Resort, 4 miles from downtown Banner Elk's shops and restaurants, and just a few miles more to nearby Sugar Mountain Ski Resort, this is the mountain home you've been waiting for. Come for the views. Stay for the lifestyle. Let it earn when you're away.

Share Property

Location

94 Silver Fox Ridge, Beech Mountain, NC 28604

Status

Sold

Date Sold

July 13, 2026

Property Amenities

Interior
Laundry room Main Level
Fireplace Two, Gas, Stone, Vented, Propane
Appliances Dryer, Dishwasher, Exhaust Fan, Electric Range, Gas Water Heater, Microwave Hood Fan, Microwave, Refrigerator, Tankless Water Heater, Washer
Total Bedrooms: 4
Full Bathrooms: 4
Other Interior Features Cathedral Ceiling(s), Furnished, Hot Tub/Spa
Area & Lot
Total area 3,958 Sq.Ft.
Lot Area 0.93 Acres
Living area 3,958 Sq.Ft.
MLS® ID 260537
Year Built 2021
High School Avery County
Middle School Cranberry
Elementary School Banner Elk
View Description Long Range,Mountain(s)
Architecture Styles Contemporary, Mountain
Type Residential
Status Sold
Exterior
Stories 2
Air conditioning Central Air, 2 Units
Heat type Forced Air, Fireplace(s), Propane
Water Source Shared Well
Garage Space 2.0
Sewer Septic Permit 4 Bedroom
Other Exterior Features Hot Tub/Spa, Gravel Driveway
Parking Attached, Basement, Driveway, Garage, Two Car Garage, Gravel, Oversized, Porte-Cochere, Private
Roof Architectural, Shingle
Utilities High Speed Internet Available
Finance
Sales Price $1,480,000
HOA Fees $2,340 yearly
Real Estate Tax $3,246 yearly
Leslie Eason

Leslie Eason

TITLE

MBA | CEO | Luxury Specialist

Vandi Montero

Vandi Montero

TITLE

Luxury Specialist | Broker Associate

94 Silver Fox Ridge
94 Silver Fox Ridge
94 Silver Fox Ridge
"The chef's kitchen keeps pace beautifully, featuring a farmhouse sink, center island, generous prep space, and a sunny breakfast nook."

— Leslie Eason Team

360 Virtual Tour

Take a tour of this property

Banner Elk

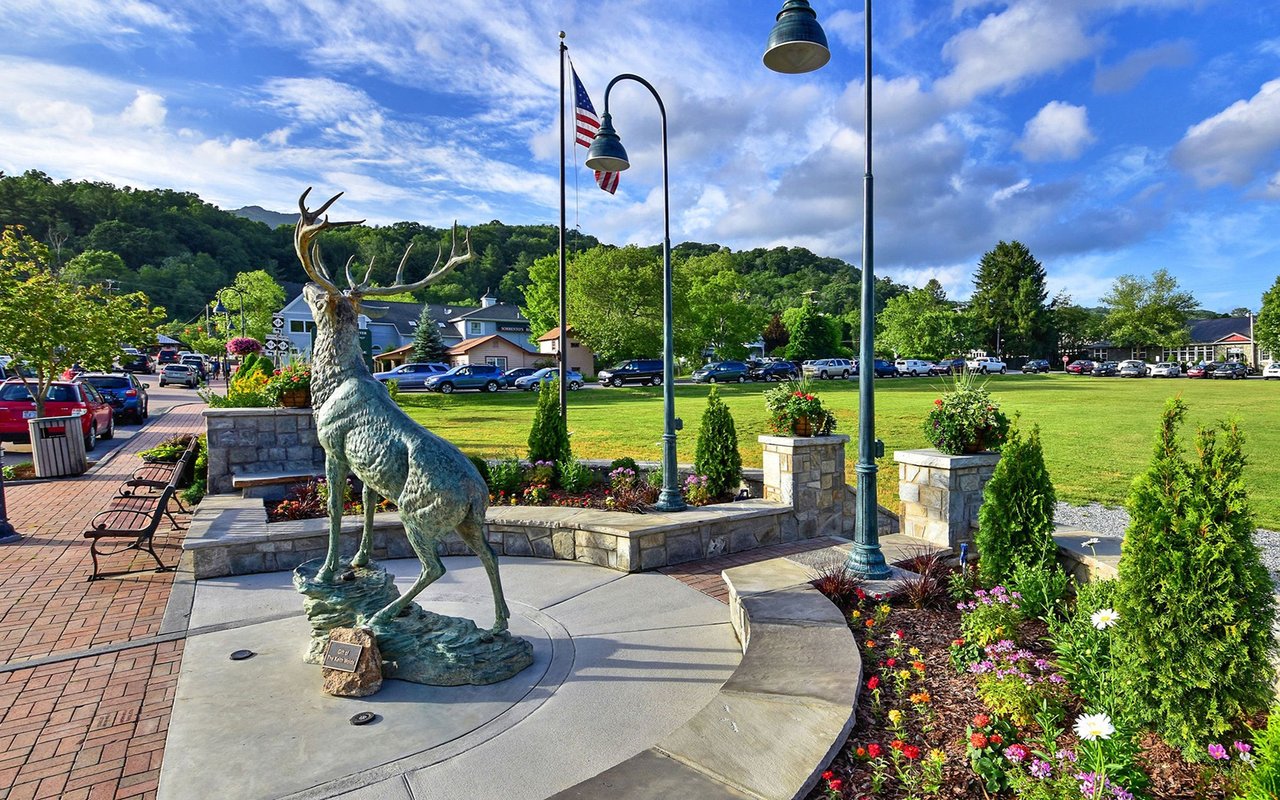
Banner Elk is a popular destination for skiing, golf, and luxury mountain living, with high-end communities including The Lodges at Eagles Nest and Elk River Club.

Partner with a Team Committed to Excellence

Real estate is more than a transaction—it's a significant life decision. Our team provides the expertise, support, and strategy needed to help you move forward confidently. Let us guide your next chapter.