Leave a Message

Thank you for your message. We will be in touch with you shortly.

982 Jakes Mountain Road
VIEW PHOTOS
Listing Courtesy of Keller Williams High Country
$1,150,000

982 Jakes Mountain Road

4 Beds 3 Baths 3,005 Sq.Ft. 32.34 Acres

Description

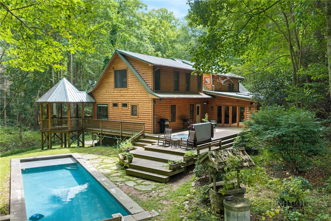
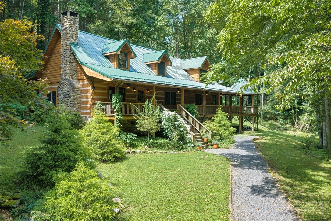
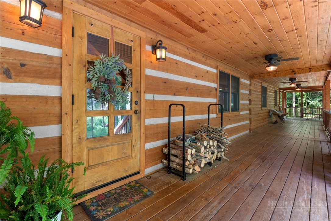
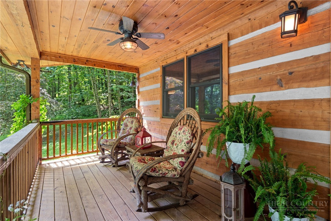
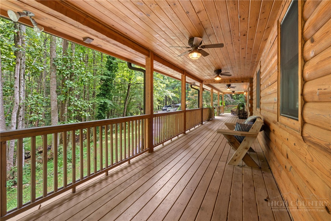
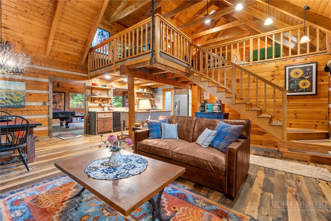
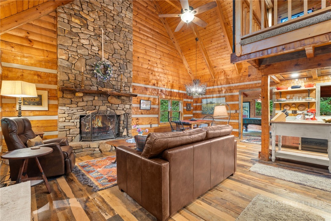
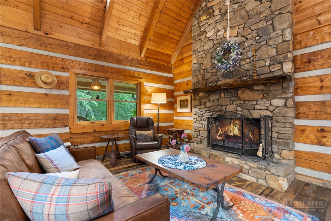
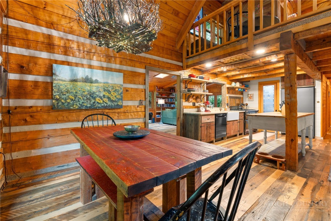
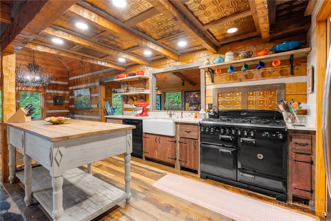
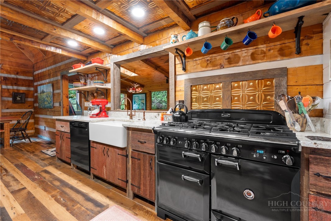
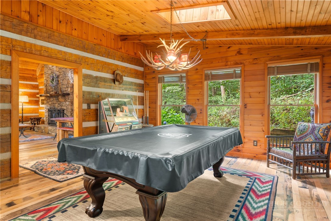
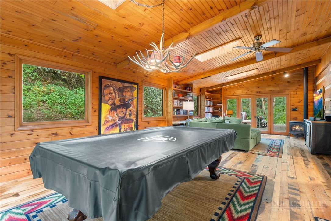
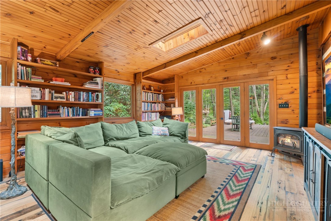
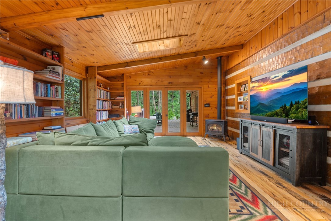
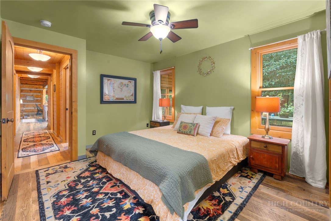
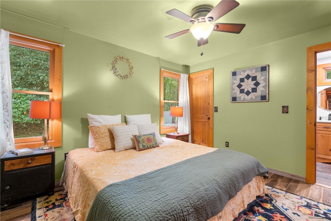
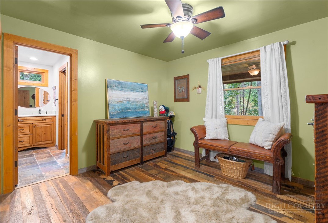
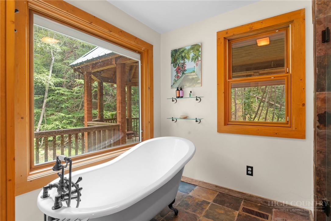
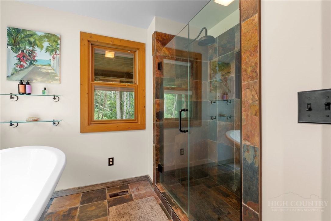
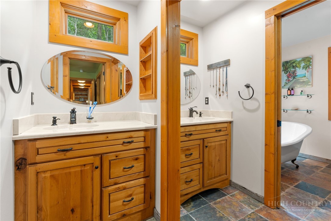
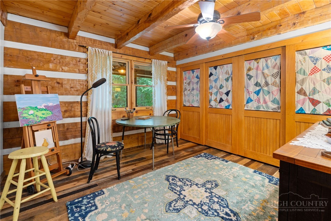
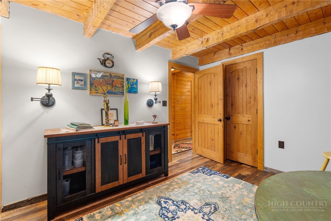
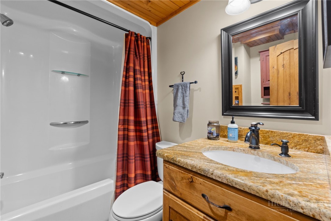
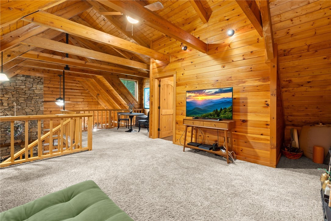
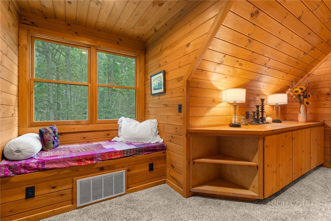
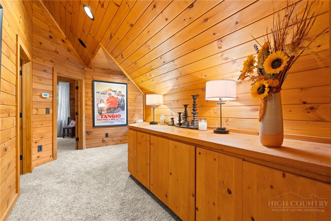
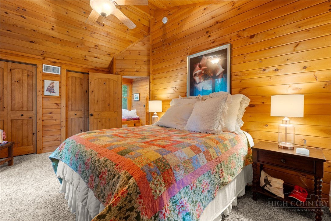
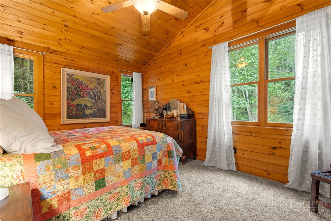
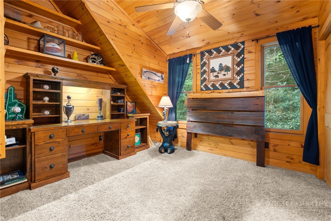
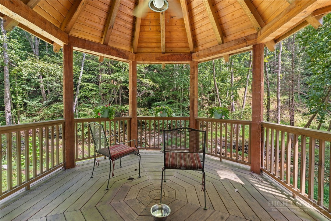
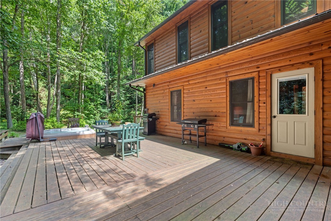
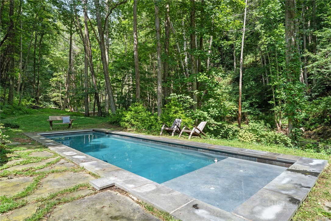
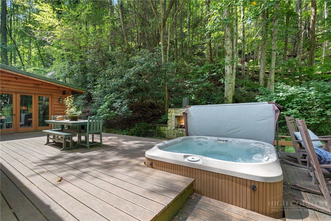
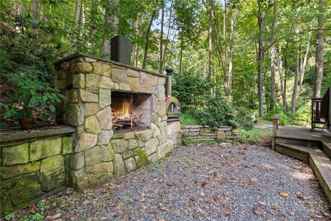
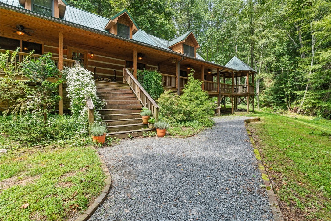
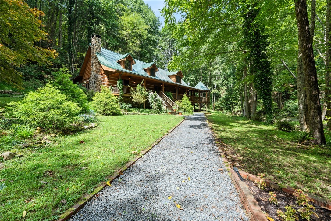
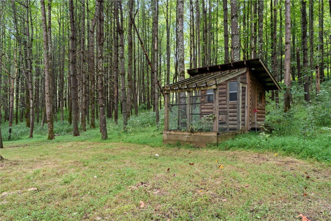
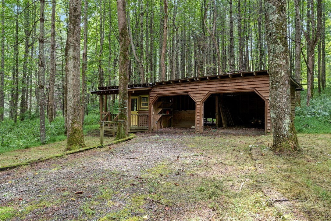
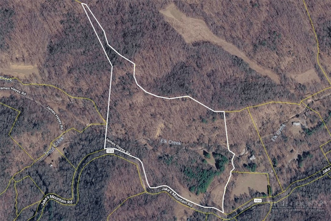
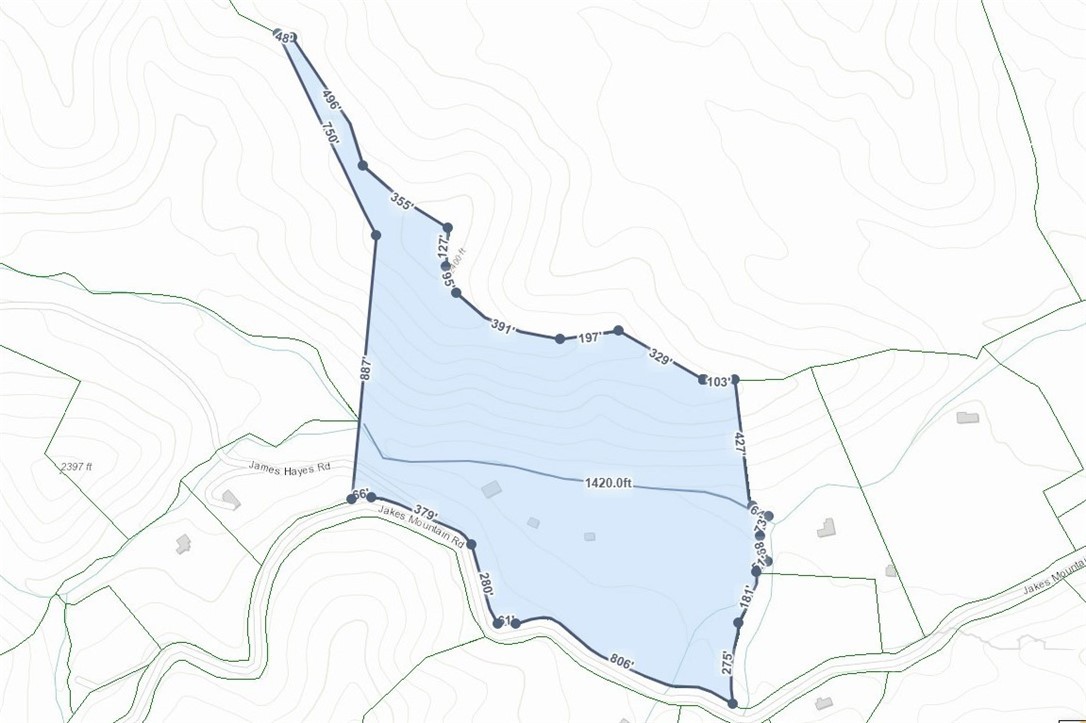
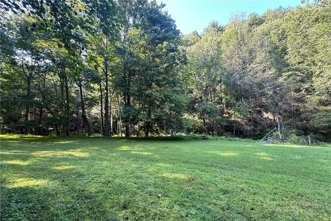
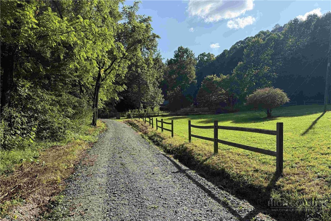
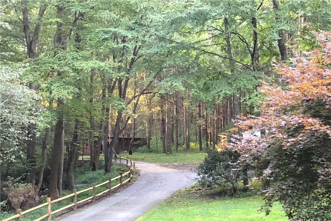
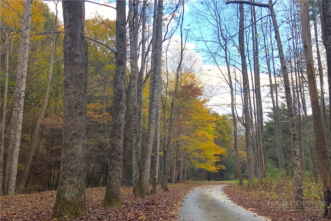
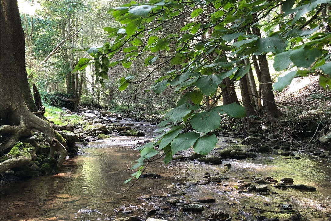
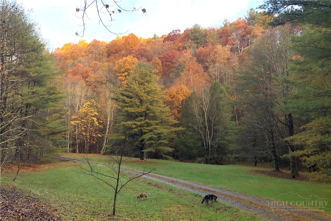
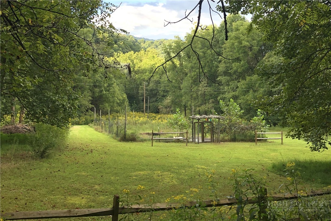
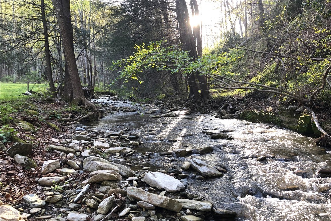
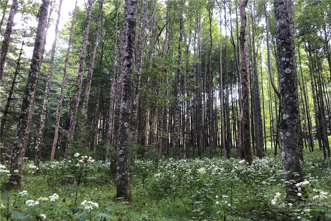
Set on more than 30 acres with 1,400 feet of frontage along Elk Creek, this 3,000-square-foot log home offers true seclusion in a park-like setting of mature woods, grassy clearings, and wide paths for walking or riding throughout the property. Arrival sets the tone: an expansive rocking-chair front porch overlooks the large creek, close enough to hear the water. Inside, the great room impresses with cathedral ceilings and a floor-to-ceiling stone fireplace, opening to the dining area and a kitchen that has been innovatively reimagined in modern farmhouse style -- granite countertops, an AGA range, farmhouse sink, walk-in pantry, and cabinetry faced in reclaimed wood. Reclaimed barn wood flooring runs throughout the main level. The huge game and family room has windows on all sides, with space for a game area plus a comfortable sitting area with built-in shelves and a gas stove for relaxing and watching TV, and opens directly to the back deck. The first-floor primary suite includes a dressing area and attached bath with separate vanities, walk-in tile shower, and clawfoot tub; a second main-level bedroom (currently an office) full guest bath and a laundry room complete the floor. Upstairs, an large open loft overlooks the great room, joined by two bedrooms, a full bath, built-in storage, and a window-seat nook. The covered wraparound porch includes a gazebo-style corner above Elk Creek and continues to the rear outdoor living space with sunken hot tub, heated in-ground saltwater pool with retractable cover, outdoor stone fireplace, and pizza oven. Landscaping by The Mustard Seed provides year-round greenery. Home is sold mostly furnished. Additional buildings include a detached garage, small barn with tack room, and a chicken coop with power and water. Nearly all acreage on the house side of the creek is gently lying and ready for horses or livestock. Approximately 1.4 acres is dedicated garden space in full sun with 2 apple trees, mature grapevines, blueberry bushes, raised beds and room for more. An impressive home with outbuildings, extensive creek frontage and acreage create a rare package with plenty of room for all your recreation and relaxation needs.

Share Property

Location

982 Jakes Mountain Road, Deep Gap, NC 28618

Status

For Sale

Property Amenities

Interior
Laundry room Main Level
Fireplace Two, Free Standing, Gas, Other, See Remarks, Stone, Vented, Propane, Wood Burning
Appliances Dryer, Dishwasher, Gas Range, Gas Water Heater, Refrigerator, Washer
Total Bedrooms: 4
Full Bathrooms: 3
Other Interior Features Hot Tub/Spa, Vaulted Ceiling(s)
Area & Lot
Total area 3,549 Sq.Ft.
Lot Area 32.34 Acres
Living area 3,005 Sq.Ft.
MLS® ID 263974
Year Built 1992
High School Watauga
Elementary School Parkway
Water Frontage Creek, River Front, River Access, Stream
View Description Mountain(s),Creek/Stream,Trees/Woods
Architecture Styles Log Home, Mountain
Type Residential
Status For Sale
Exterior
Stories 2
Air conditioning Central Air, Electric, Heat Pump
Heat type Electric, Forced Air, Fireplace(s), Heat Pump, Other, See Remarks
Water Source Private, Well
Garage Space 2.0
Security Features Radon Mitigation System
Sewer Private Sewer, Septic Tank
Other Exterior Features Fire Pit, Hot Tub/Spa, Out Building(s), Pool, Storage, Gravel Driveway
Parking Driveway, Detached, Garage, Two Car Garage, Gravel, Private
Lot Features Waterfall
Roof Metal
Utilities High Speed Internet Available, Septic Available
Finance
Sales Price $1,150,000
Real Estate Tax $2,196 yearly
Jennifer McCord

Jennifer McCord

TITLE

Broker Associate

Leslie Eason

Leslie Eason

TITLE

MBA | CEO | Luxury Specialist

image

Schedule a Showing

We would love to show you our beautiful property. Please select your preferred date and time below. An agent will be in touch shortly to confirm your appointment.

Schedule a Showing

We would love to show you our beautiful property. Please select your preferred date and time below. An agent will be in touch shortly to confirm your appointment.

Thank you for your interest in 982 Jakes Mountain Road, Deep Gap, NC 28618. We are reviewing your request and will be in touch shortly!

Mortgage Calculator

Estimate your monthly mortgage payment, including the principal and interest, property taxes, and HOA. Adjust the values to generate a more accurate rate.

All estimates are provided for informational purposes only. Actual amounts may vary.
$0,000 Your Payment 20 15 65
$0,000 Your Payment

360 Virtual Tour

Take a tour of this property

Partner with a Team Committed to Excellence

Real estate is more than a transaction—it's a significant life decision. Our team provides the expertise, support, and strategy needed to help you move forward confidently. Let us guide your next chapter.