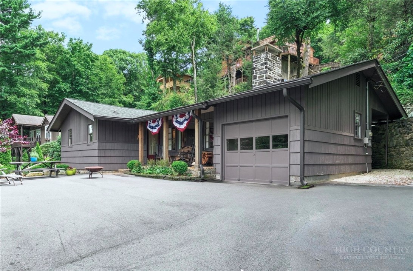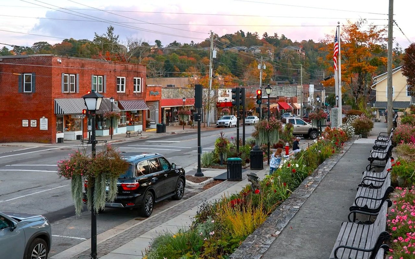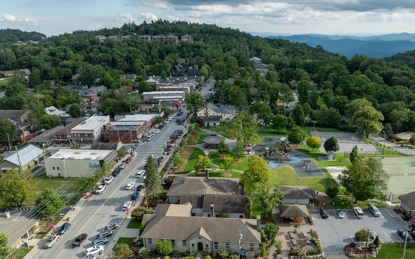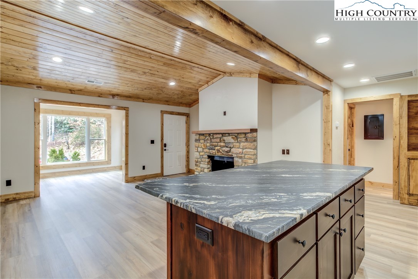
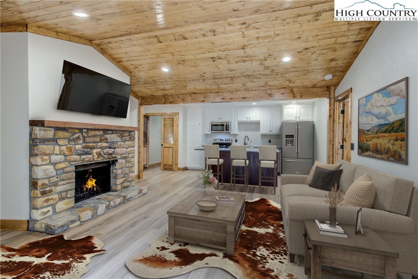
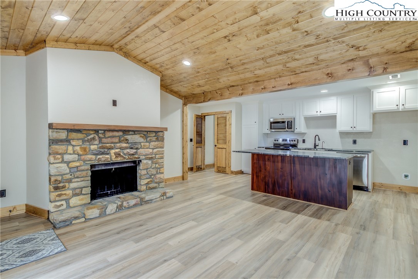
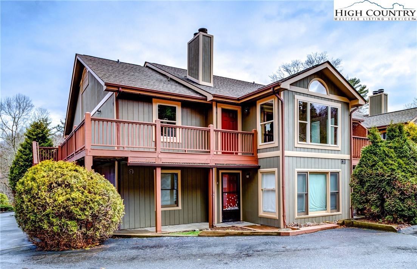
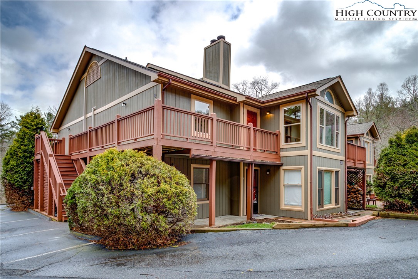
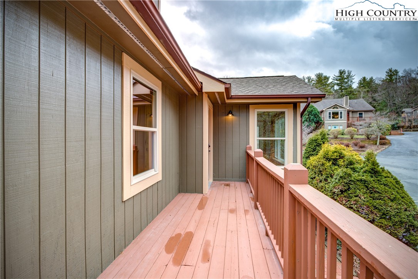
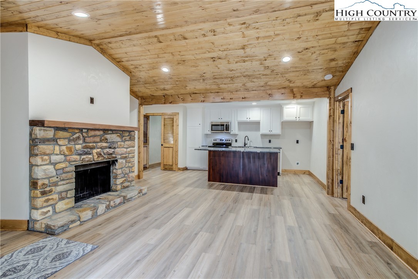
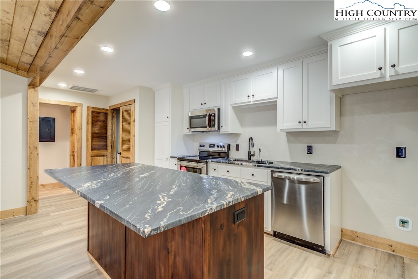
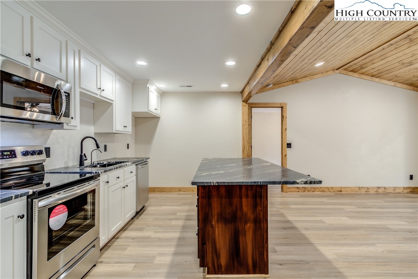
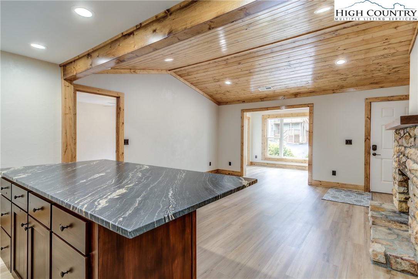
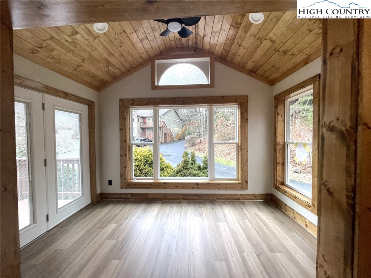
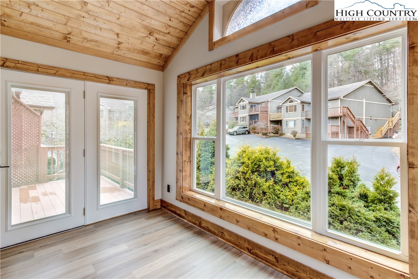
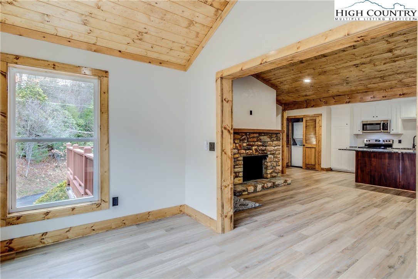
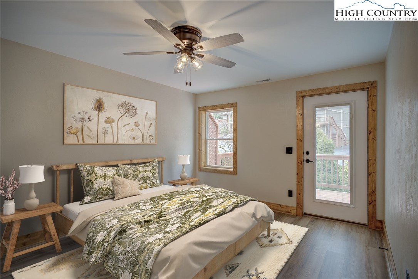
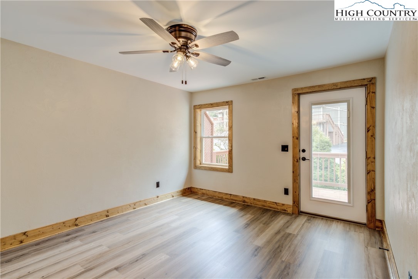
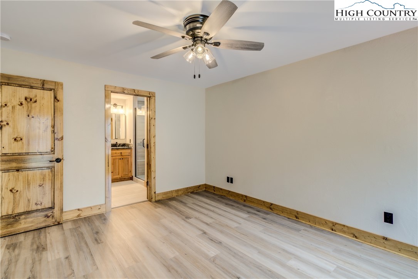
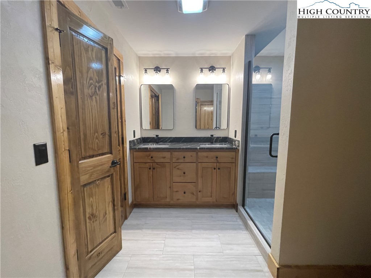
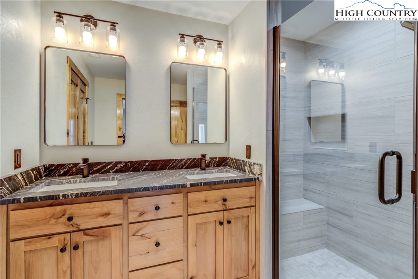
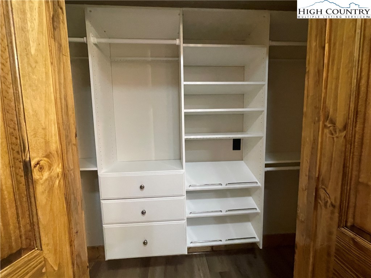
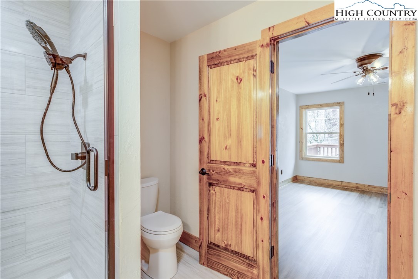
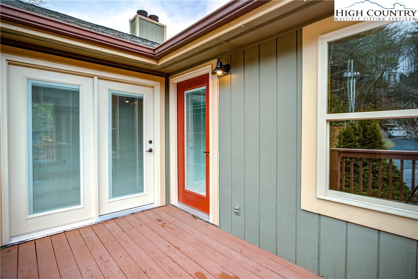
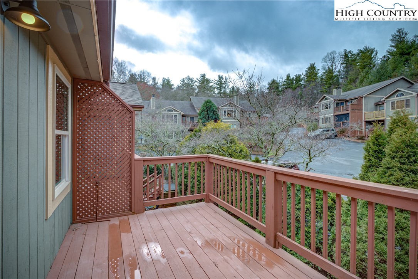
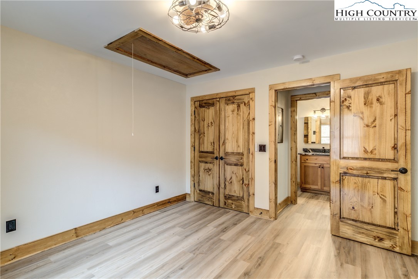
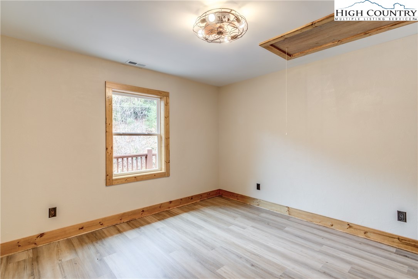
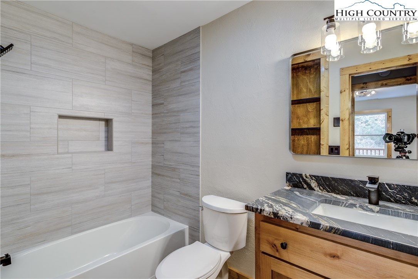
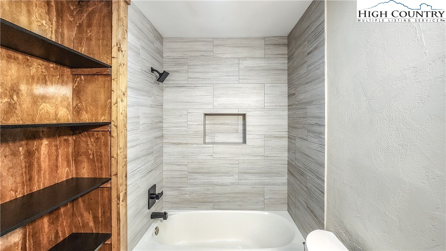
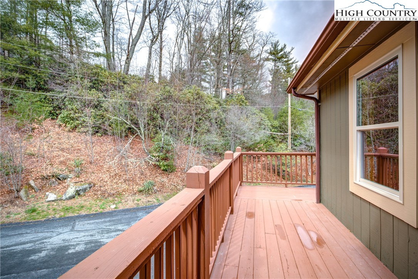
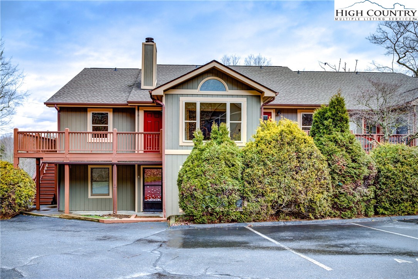
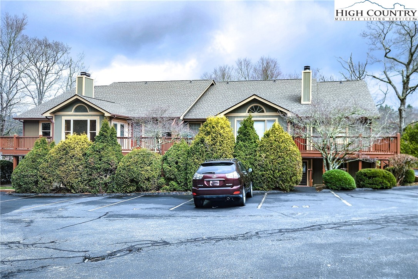
Imagine having a newly remodeled and updated condo with an in town Blowing Rock location! This gorgeous condo has both a rustic and contemporary feel, and no detail has been overlooked in the transformation. Located in the established Glen Burney development, this home is on the second (top) floor and features vaulted ceilings and ample light. The design has been opened up to create a great room feel, where you also take in the kitchen with new white wood cabinets and impressive leathered granite counters. The large granite island with plenty of seating room will become the center of entertainment. There are rustic white pine tongue and groove ceilings as well as recessed lighting in the great room and adjoining sunroom/second living area. The sunroom/second living area really extends the space and feel of the home and also opens to the private deck. All windows and outside doors are low-E, and doors have internal adjustable shades. All inside doors and trim are knotty pine. The primary bathroom has been reconfigured, with a leathered granite double vanity, large tiled walk-in shower, and a custom closet. The primary bedroom also opens to the private deck. The second bath is also completely redone. All systems are new as well: new heat pump in the attic, which is accessed with pull down stairs. All new light fixtures and ceiling fabs, all new plumbing and reconfigured electrical system. The location of the washer and dryer has been moved to it's own closet. Glen Burney is well managed with a healthy owners association. The roof on building A was replaced in 2019. If you are familiar with other condos in the development, you will be amazed and delighted by this transformation. Condo fees are $1000/quarter. Short term rentals of less than 28 days are not permitted. See the 3-D tour. A complete list of upgrades is included in supplements. Photos virtually staged.
Share Property
Location
131 Glen Burney Lane A8, Blowing Rock, NC 28605
Status
Sold
Date Sold
August 27, 2024
Property Amenities
Interior
Laundry roomWasher Hookup, Dryer Hookup, Main Level
FireplaceOne, Stone, Wood Burning
AppliancesDishwasher, Electric Range, Electric Water Heater, Microwave Hood Fan, Microwave, ENERGY STAR Qualified Appliances
Total Bedrooms:2
Full Bathrooms:2
Other Interior FeaturesPull Down Attic Stairs, Vaulted Ceiling(s)
Area & Lot
Total area1,096 Sq.Ft.
Living area1,091 Sq.Ft.
MLS® ID248515
Year Built1985
High SchoolWatauga
Elementary SchoolBlowing Rock
Architecture StylesMountain
TypeCondo
StatusSold
Exterior
Stories1
Air conditioningCentral Air, 1 Unit
Heat typeElectric, Fireplace(s), Heat Pump
Water SourcePublic
SewerPublic Sewer
ParkingAsphalt, Driveway, Paved, Shared Driveway
RoofArchitectural, Shingle
UtilitiesCable Available, High Speed Internet Available
Real estate is more than a transaction—it's a significant life decision. Our team provides the expertise, support, and strategy needed to help you move forward confidently. Let us guide your next chapter.